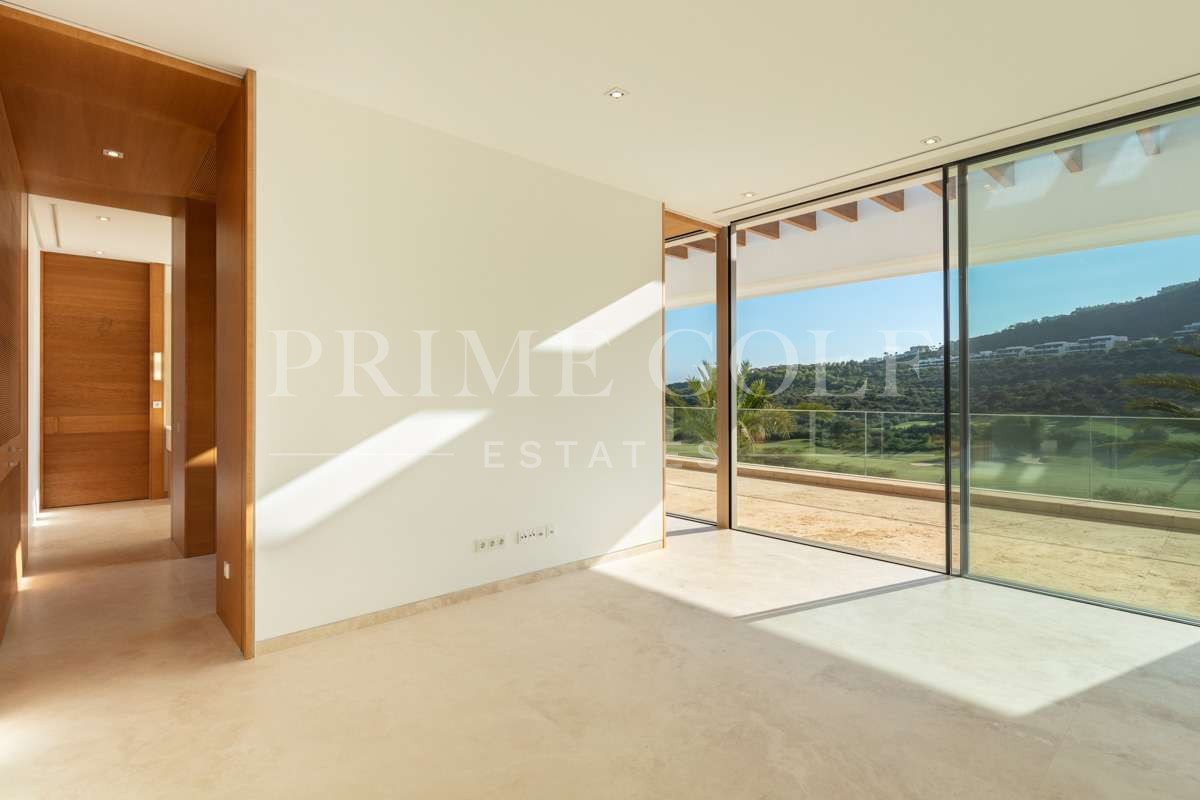
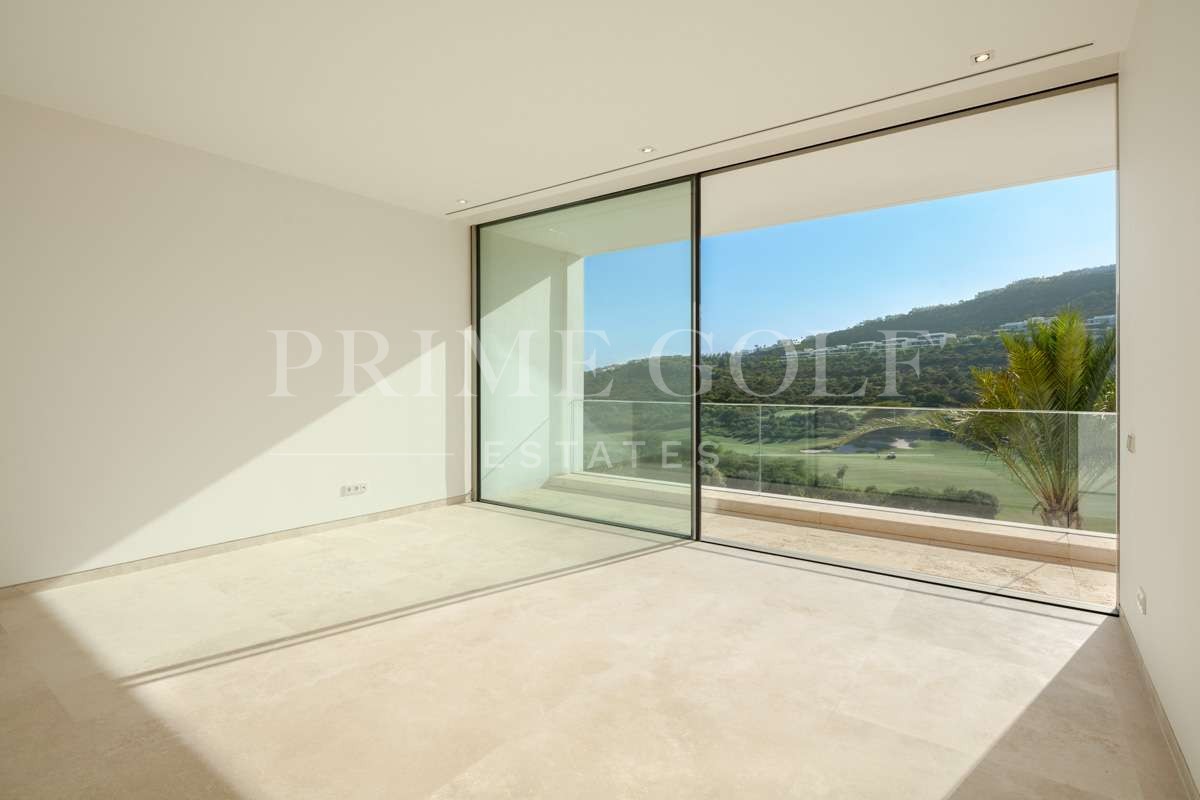
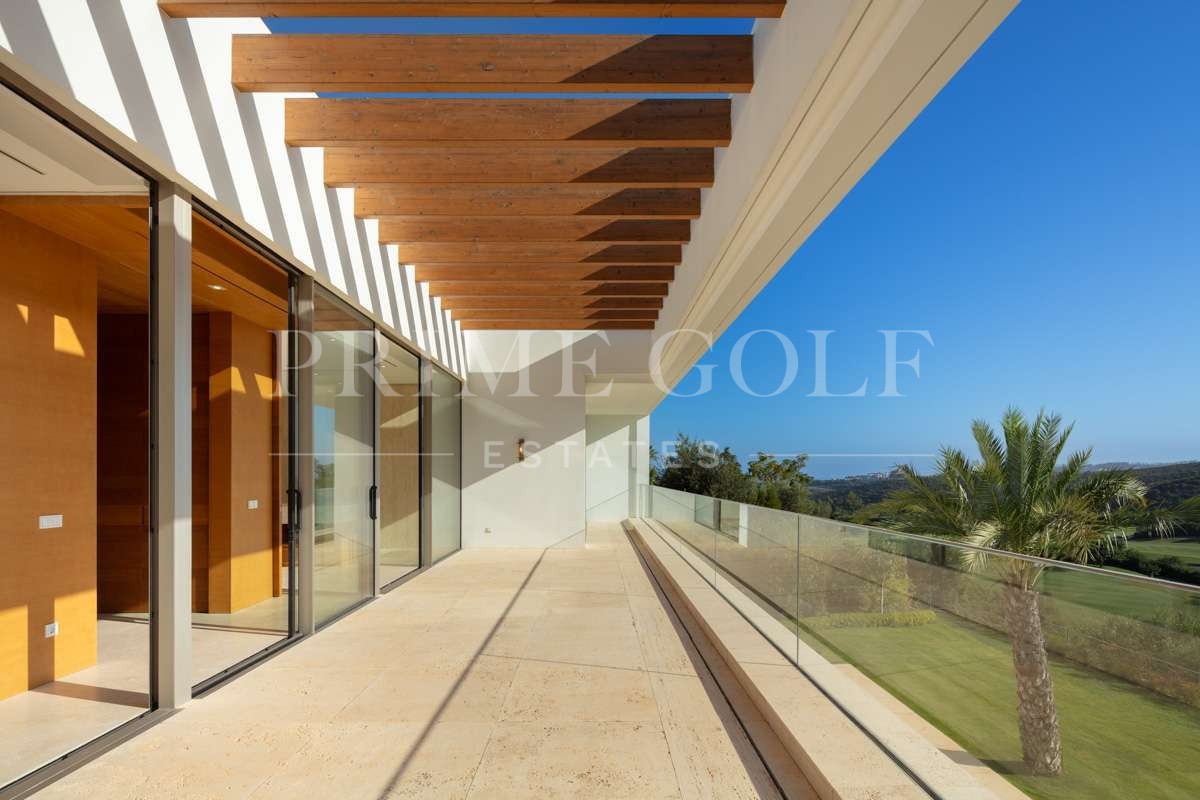
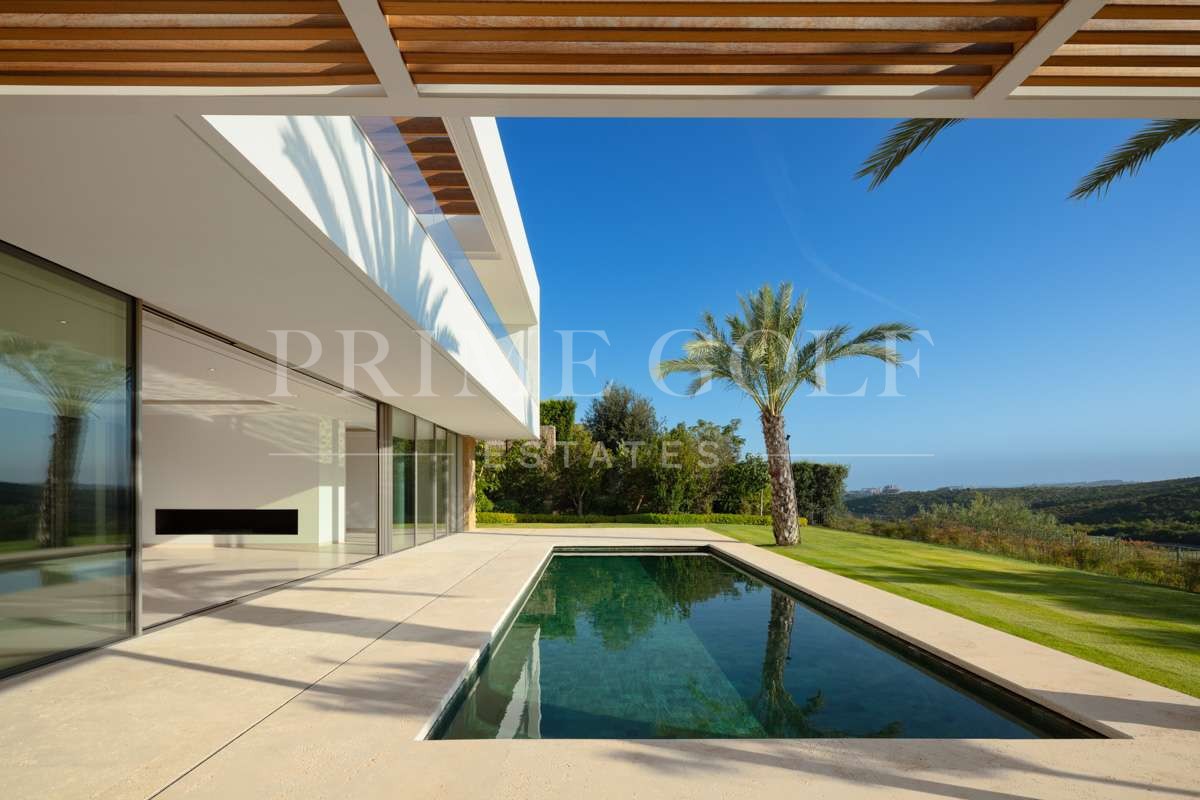
Set beside the prestigious Finca Cortesin golf course, this exquisite villa offers an exceptional opportunity to experience the most refined Mediterranean lifestyle within one of southern Spain’s most exclusive resorts. Positioned frontline to the fairways, the residence enjoys sweeping views across the golf course and out toward the Mediterranean Sea, creating an atmosphere of serenity and exclusivity.
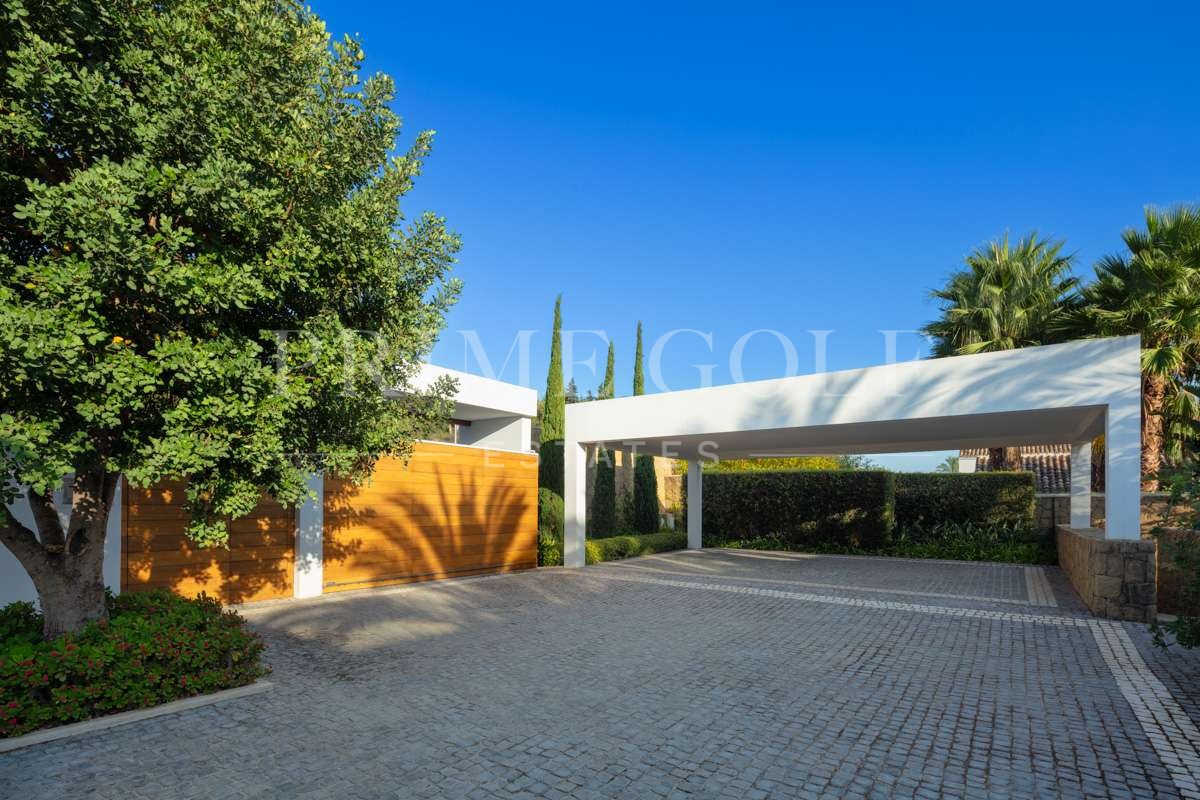
Designed by renowned architect Miguel Olazabal, the villa reflects a sophisticated contemporary vision where architectural precision and luxury coexist effortlessly. Set on an expansive private plot, the arrival experience is defined by a striking entrance framed by a decorative lake and meticulously landscaped gardens, establishing an immediate sense of distinction.
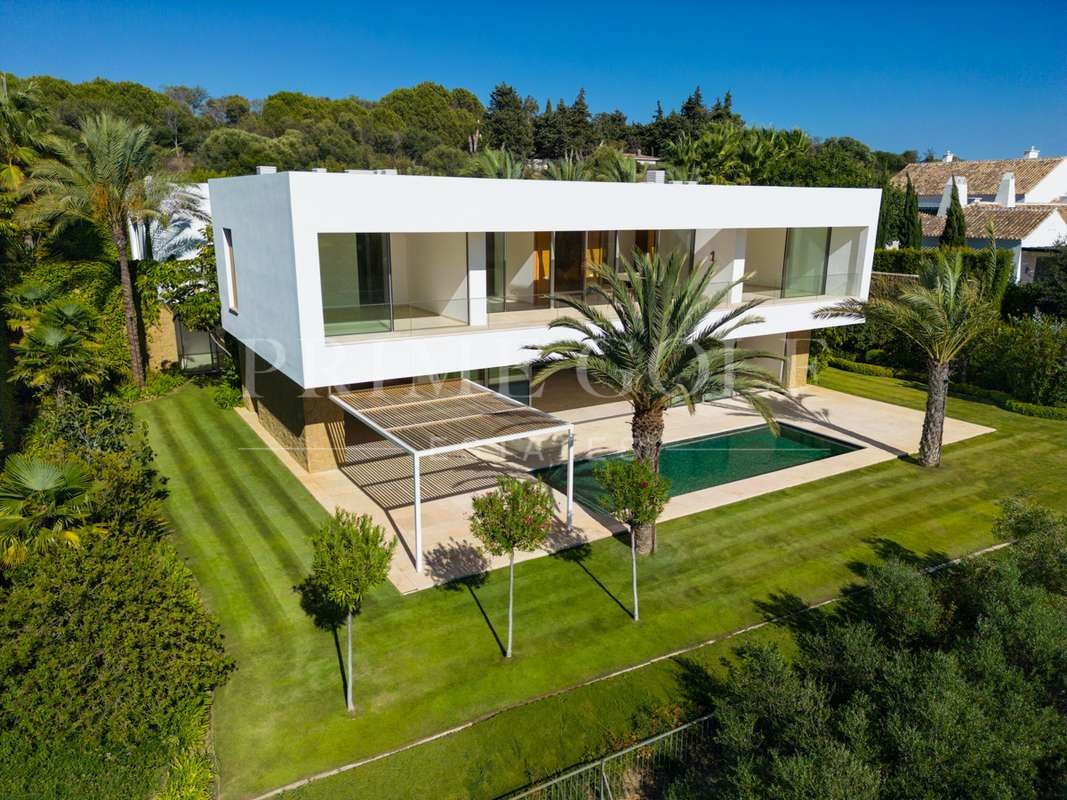
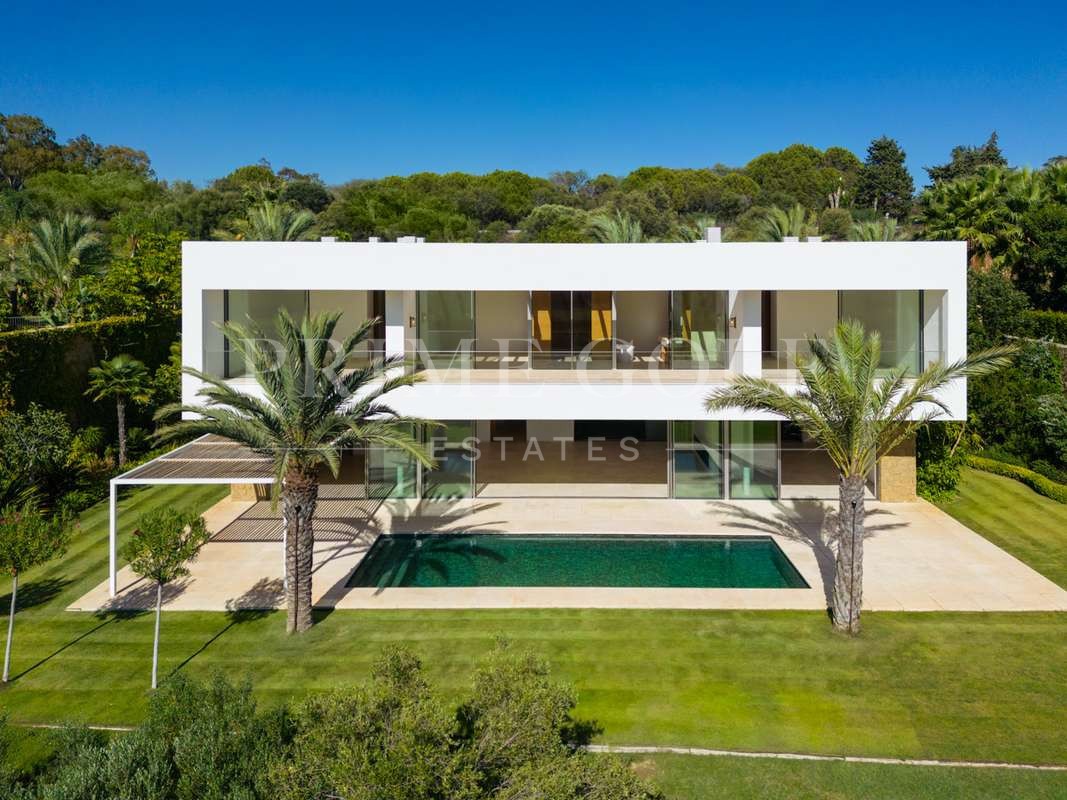
Distributed across two elegant levels, the villa has been thoughtfully arranged to maximize comfort and privacy. Four bedrooms are located on the upper floor, while an additional guest bedroom on the ground floor offers convenience and flexibility.
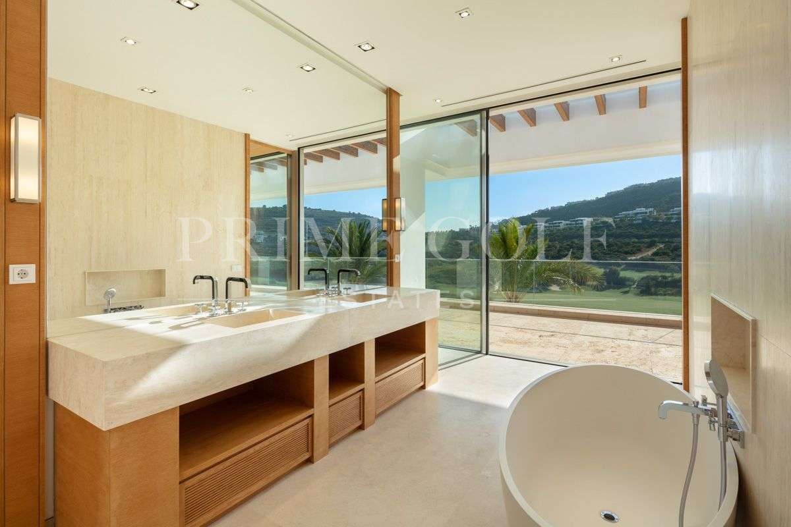
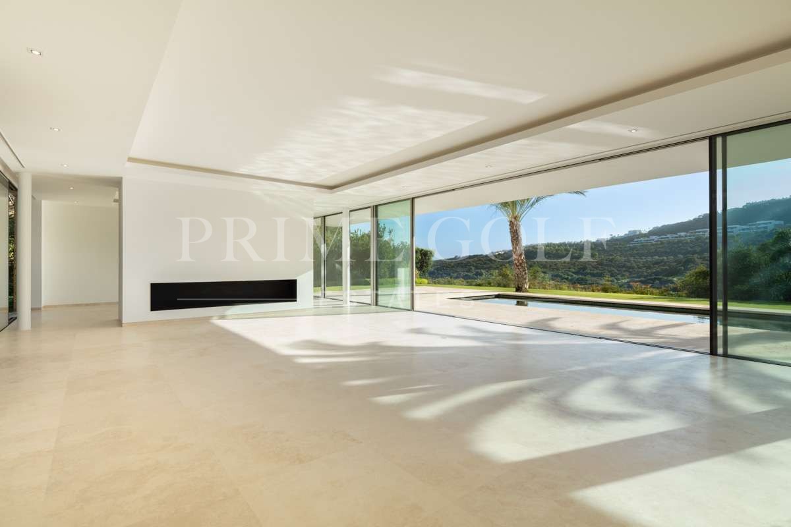
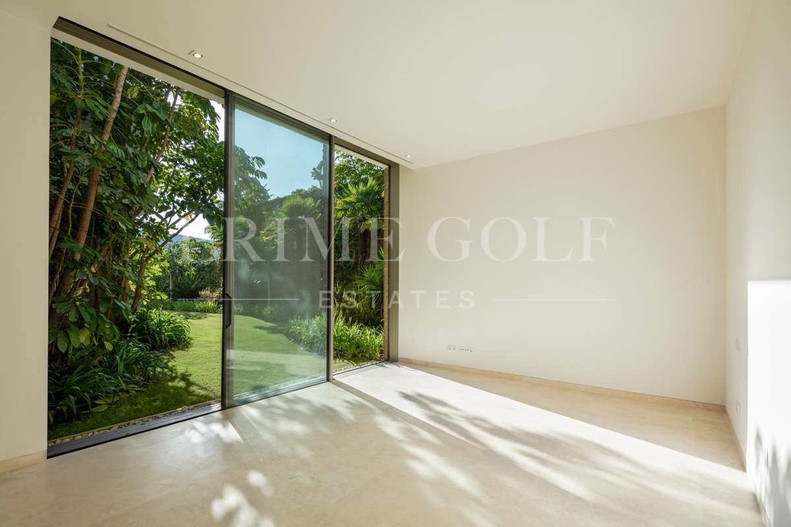
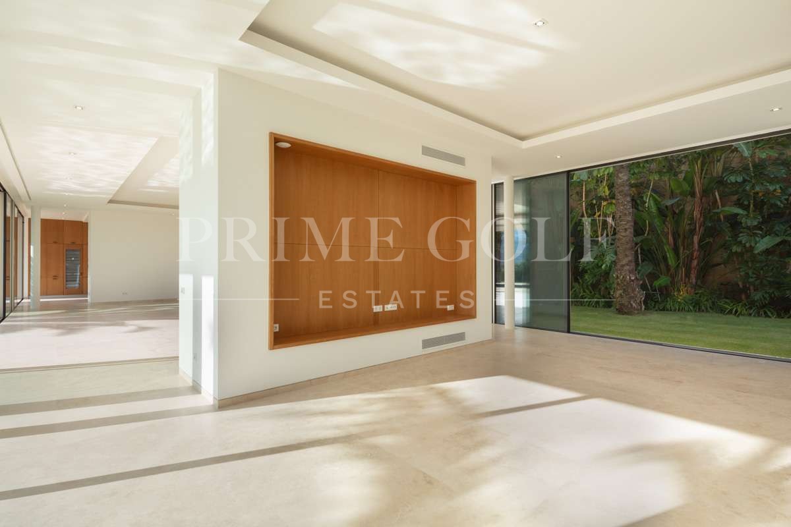
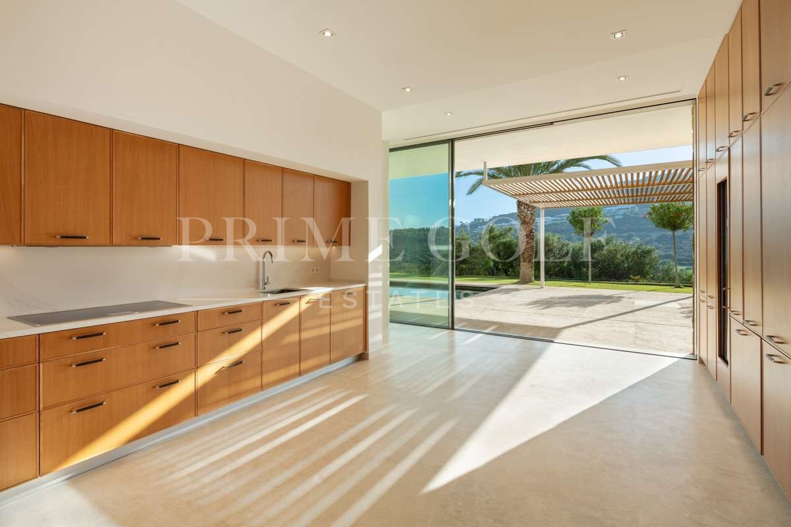
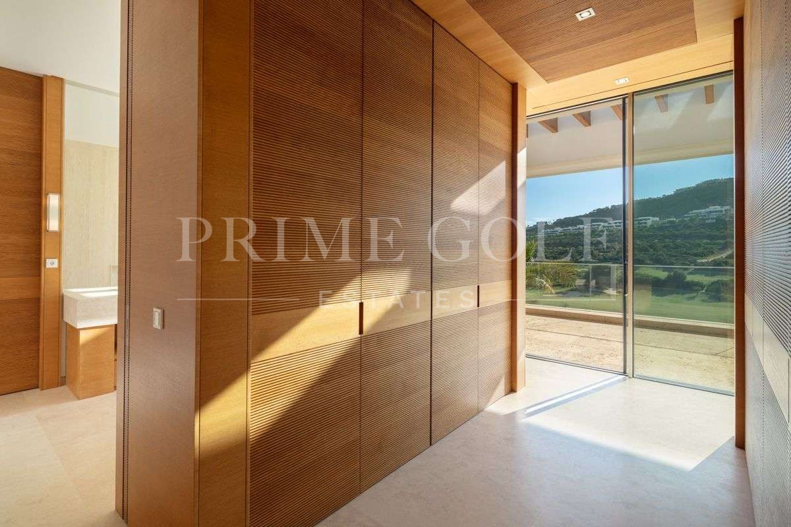
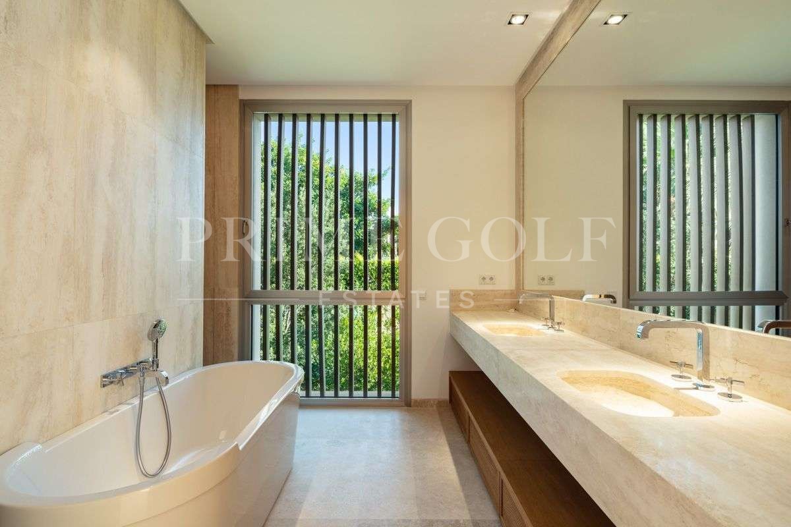
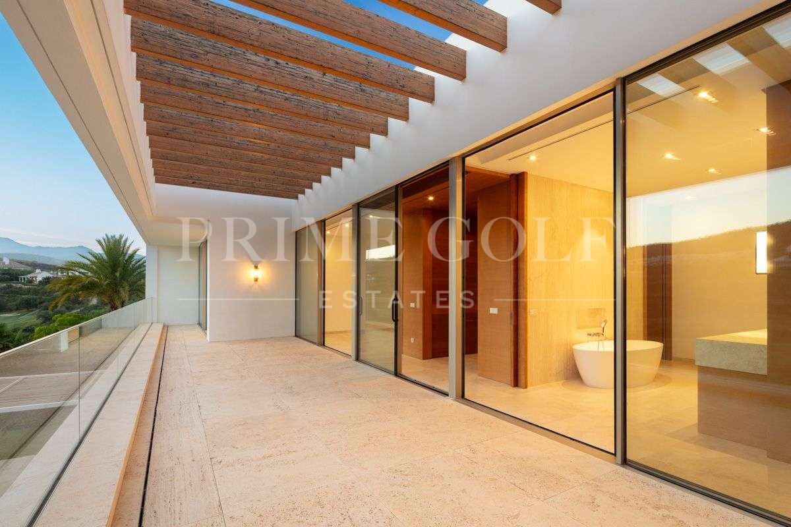
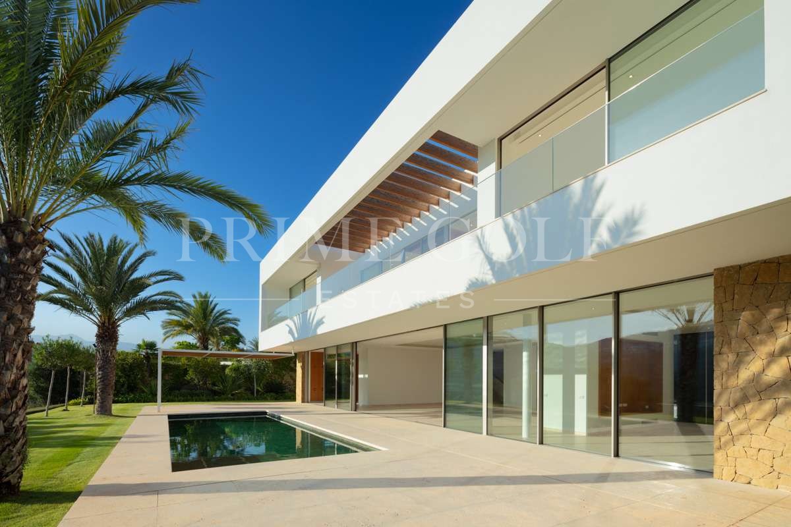
Inside, the interiors reveal a calm and elegant aesthetic, with soft neutral tones, refined wooden accents, and carefully selected materials that create harmony throughout the residence. The ground floor features a beautifully appointed kitchen equipped with Gaggenau appliances, seamlessly connected to the living area through expansive sliding glass doors that dissolve the boundary between indoor and outdoor living.
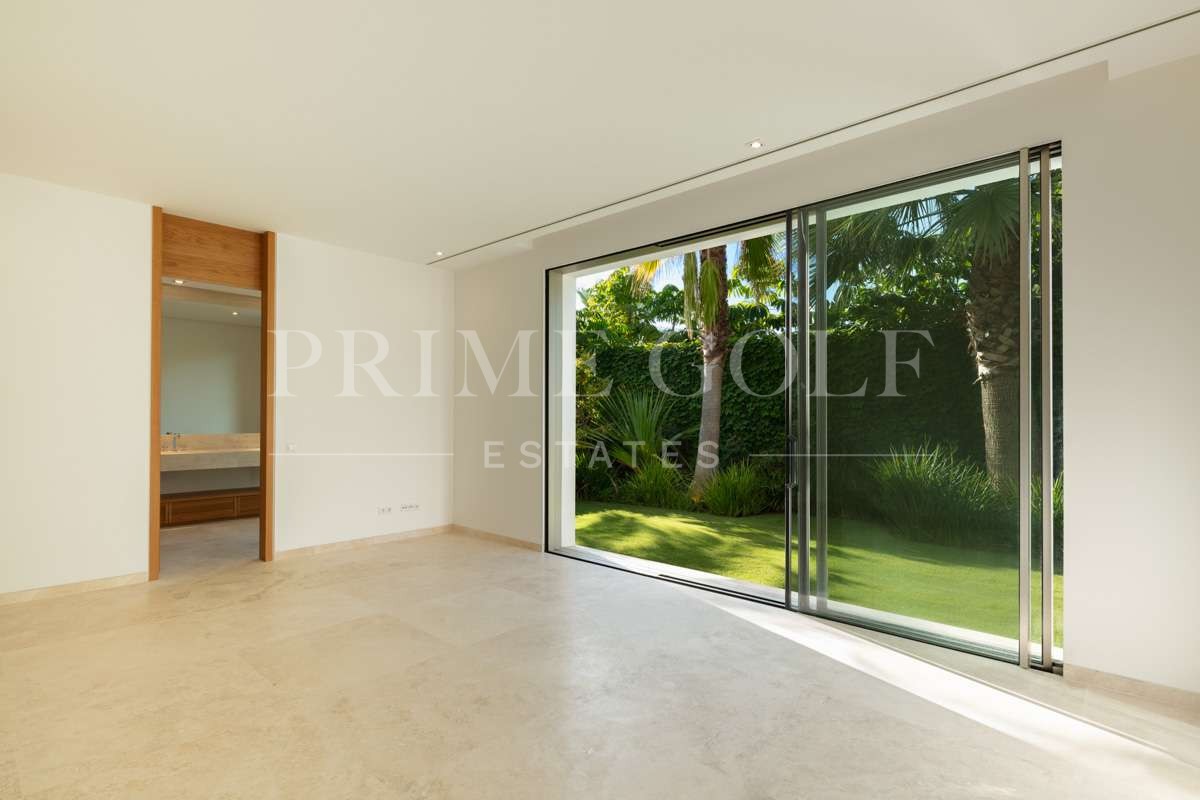
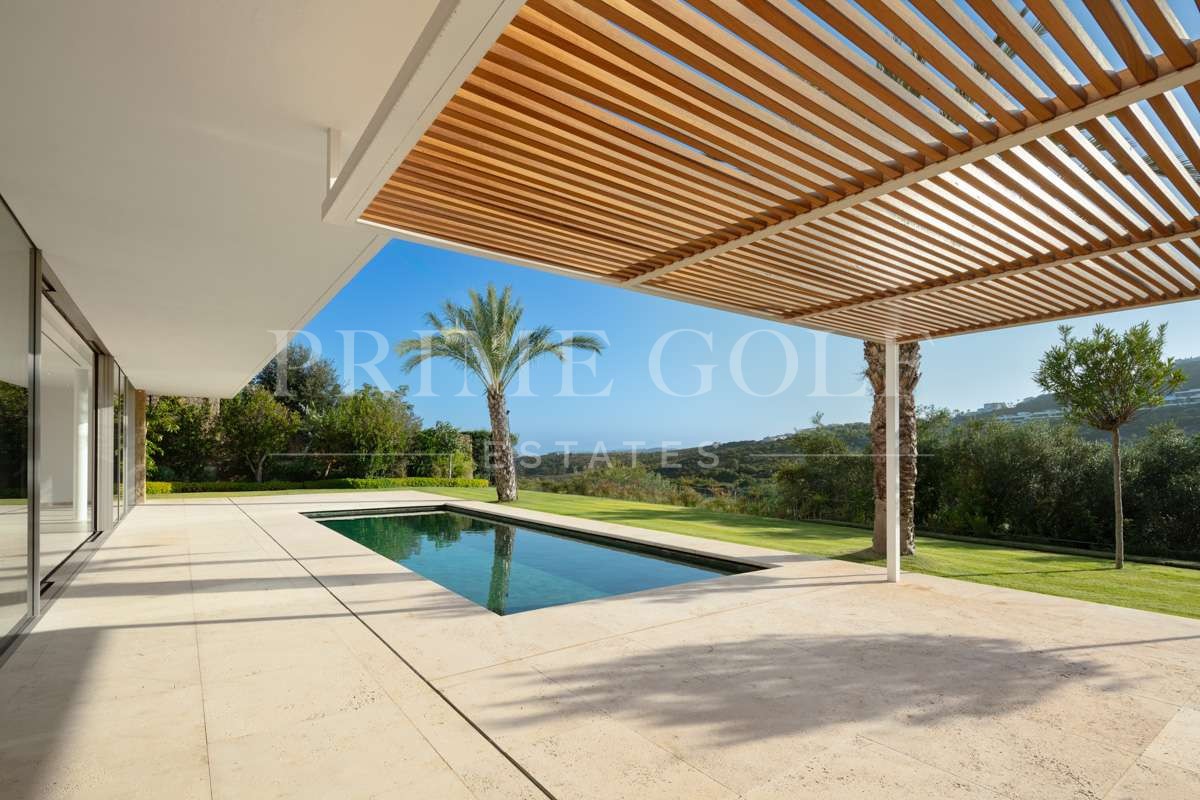
The landscaped gardens extend naturally from the interiors, forming a private green oasis that enhances the villa’s tranquil atmosphere. A serene swimming pool becomes the centerpiece of the outdoor space, surrounded by generous terraces designed for al fresco dining, relaxation, and entertaining throughout the year.
With its privileged frontline golf position, panoramic Mediterranean views, and distinguished architectural design, this remarkable residence captures the essence of exclusive resort living at Finca Cortesin — where privacy, elegance, and lifestyle come together effortlessly.
5 bed Villa
- €6.500.000
- VRAAG VANDAAG AAN < Back
Slaapkamers
5Badkamers
6Woonoppervlak (ongeveer)
713sq mgrondoppervlak (ongeveer)
2073sq mWoning Omschrijving
Eigenschappen
Front line golf
Mountainside
Amenities near
Transport near
Air conditioning
Central heating
Fully fitted kitchen
Utility room
Fireplace
Marble floors
Jacuzzi
Solar panels
Guest room
Storage room
Gym
Alarm
Solarium
Security entrance
Double glazing
Brand new
Dining room
Barbecue
Security service 24h
Guest toilet
Private terrace
Kitchen equipped
Living room
Study room
Water tank
Separate apartment
Sea view
Country view
Mountain view
Golf view
Indoor pool
Heated pool
Smart home system
Laundry room
Internet - Wi-Fi
Covered terrace
24h Service
Electric blinds
Fitted wardrobes
Gated community
Lift
Garden view
Pool view
Panoramic view
Cinema room
Street view
Wine Cellar
Steam Room
Close to children playground
Close to sea / beach
Close to golf
Uncovered terrace
Games Room
Glass Doors
Separate dining room
Open plan kitchen
Balcony
SPA
Turkish bath
Wheelchair-accessible
Excellent condition
Ceiling cooling system
Ceiling heating system
Saltwater swimming pool
Close to shops
Close to town
Close to schools
Surveillance cameras
Guest apartment
Inside Golf Resort
Marina view
Office room
Individual A/C units
Central heating by radiators
Electric radiators
Gas heating
Gres floors
Kitchenette
Ground floor patio
Partial sea views
Porcelain floors
Internet - Fibre optic
Walk-in closet
Roof terrace
Mature gardens
Mains electricity supply
Mains water supply
EV charging station
Close to restaurants
City views
Massage Room
Individual heating
Concierge Service
Parking included
Fan coil system
Fire pit
Motion detectors
Interior (facing inner courtyard)
Wheelchair-accesible home
Kenmerken
Ensuite Bathrooms: 6
Pool: Communal
Garden: Communal