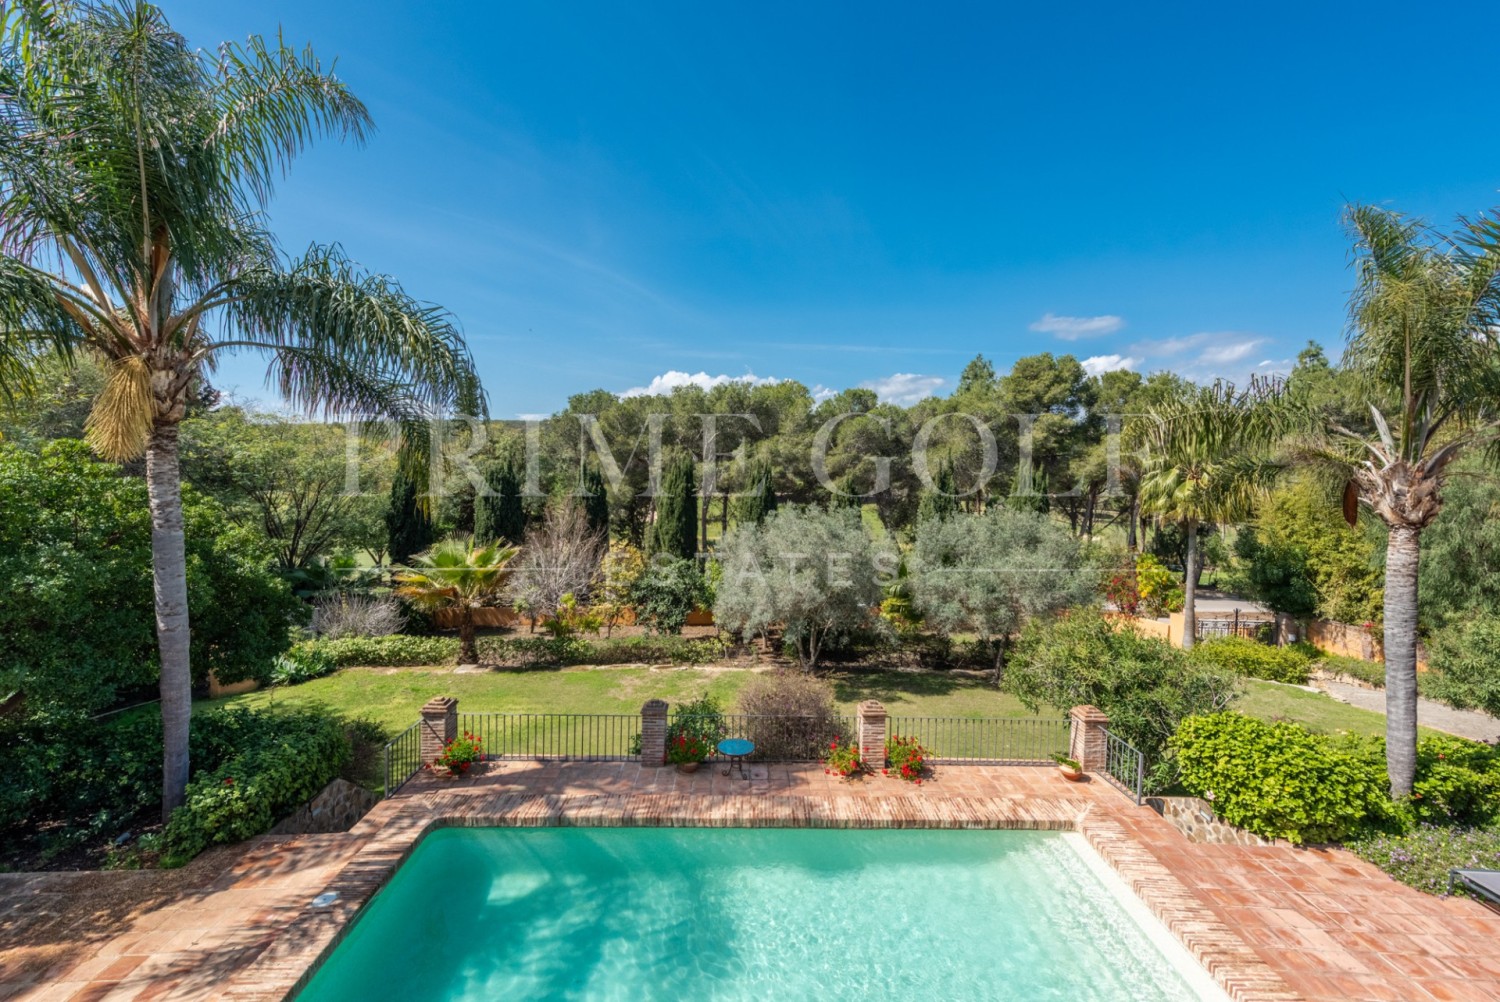
Located in the prestigious residential area of El Paraíso Medio, between Marbella and Estepona, this elegant Andalusian home enjoys an elevated position with open views over El Paraíso Golf Course and the surrounding natural landscape. The property is approximately 3 km from the beach, 8 km from Puerto Banús, 10 km from Estepona and 15 km from Marbella town centre, with renowned international schools, golf clubs, restaurants, shops and everyday amenities just a short drive away.
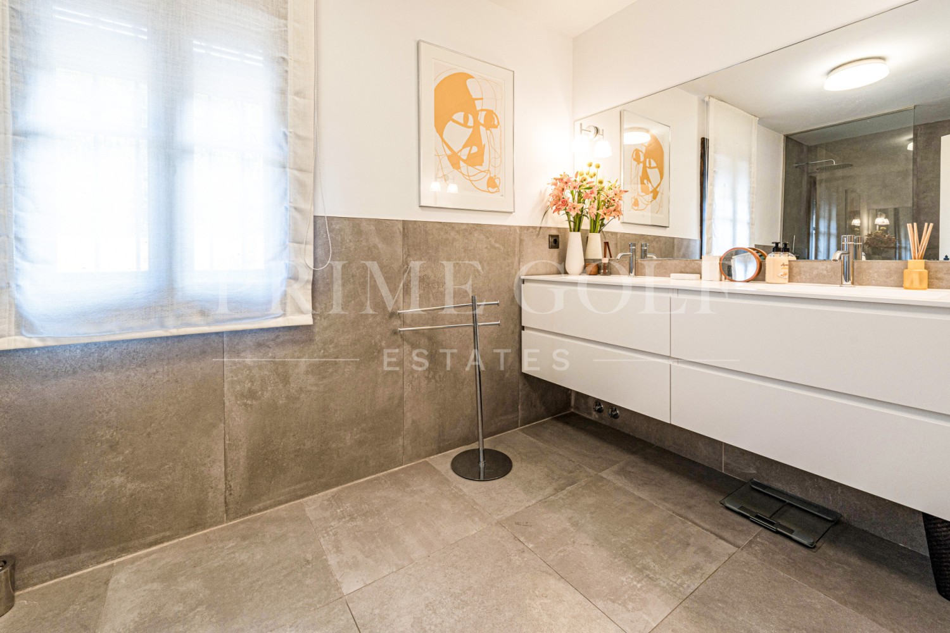
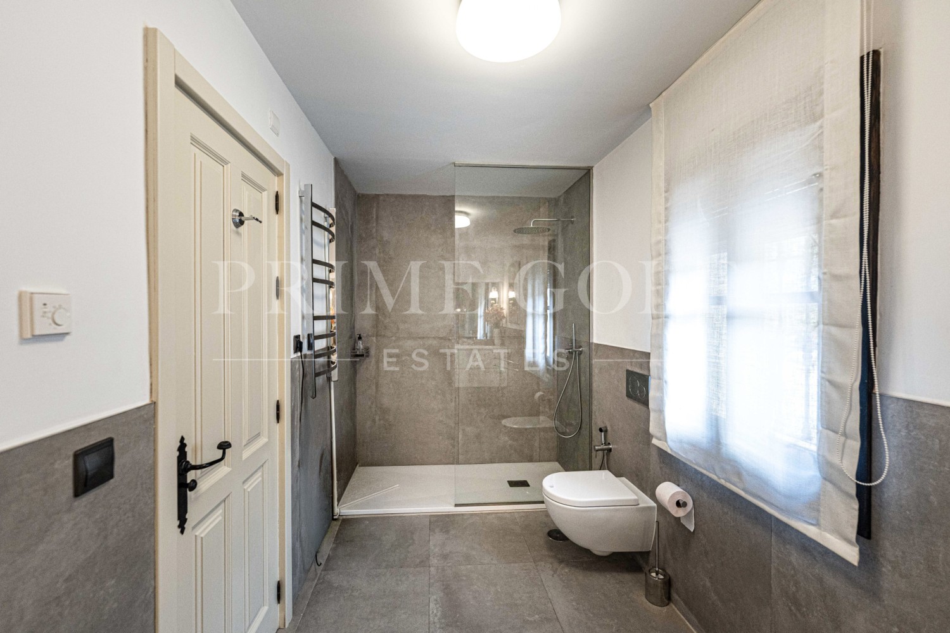
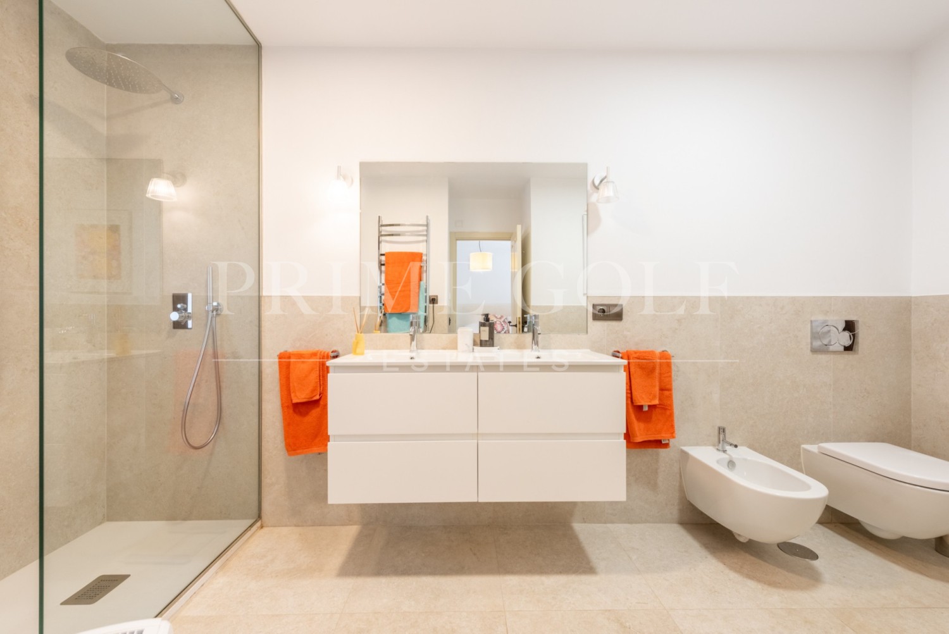
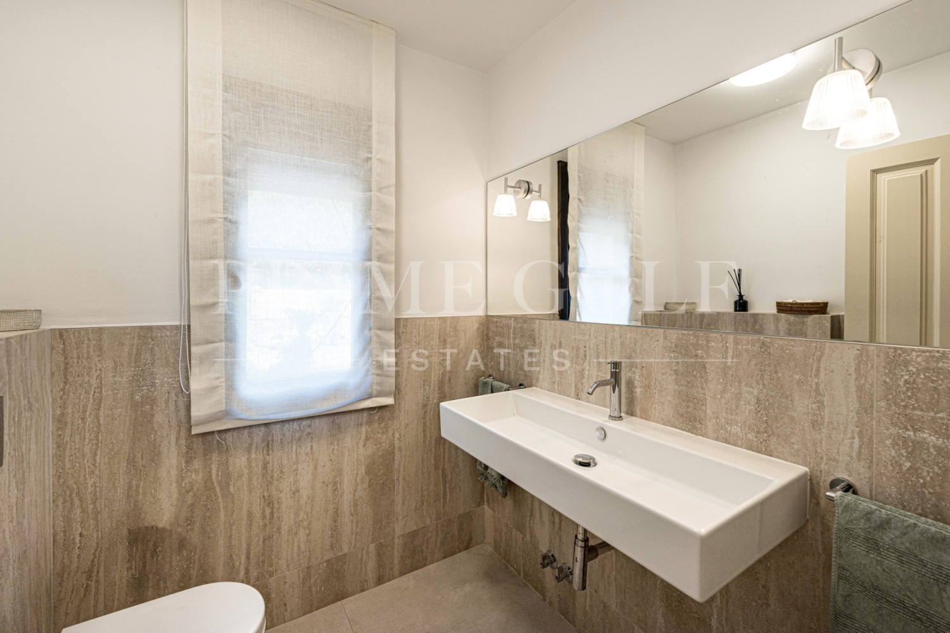
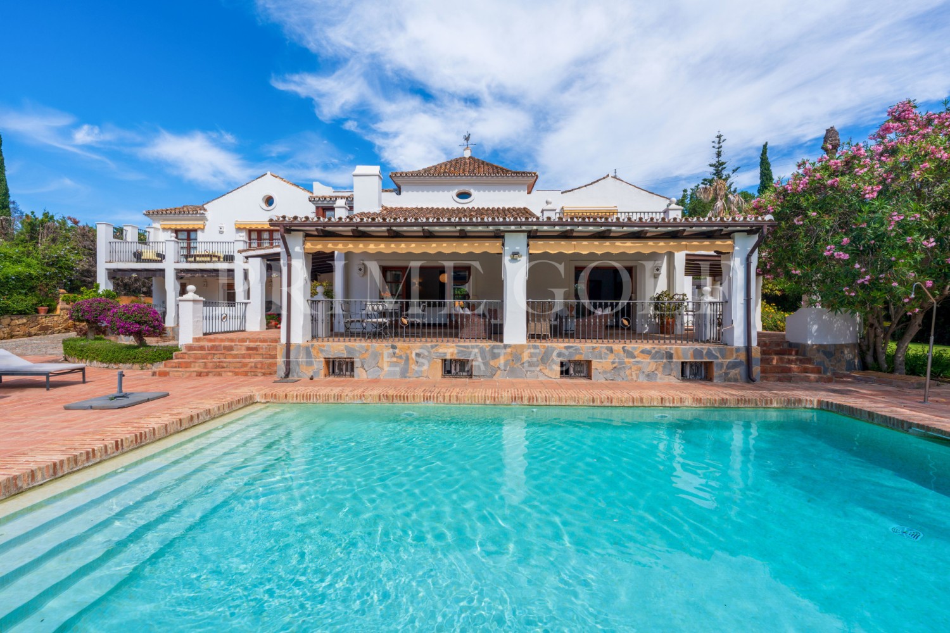
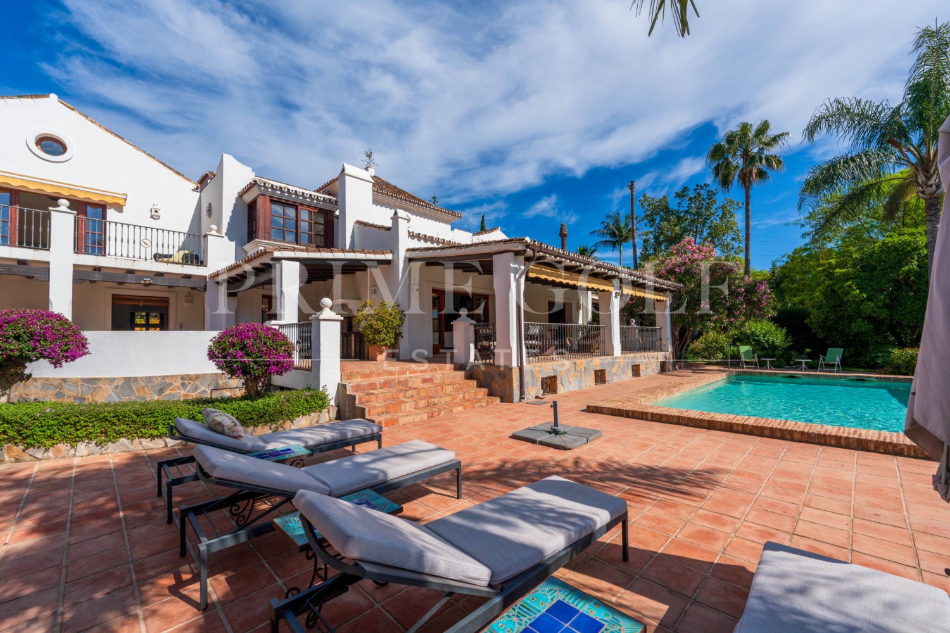
Built in 1995 and tastefully renovated around ten years ago, the villa retains the charm and character of traditional Andalusian architecture while benefiting from significant upgrades, including renovated bathrooms, new plumbing, updated air conditioning systems and underfloor heating throughout, powered by an energy-efficient aerothermal system.
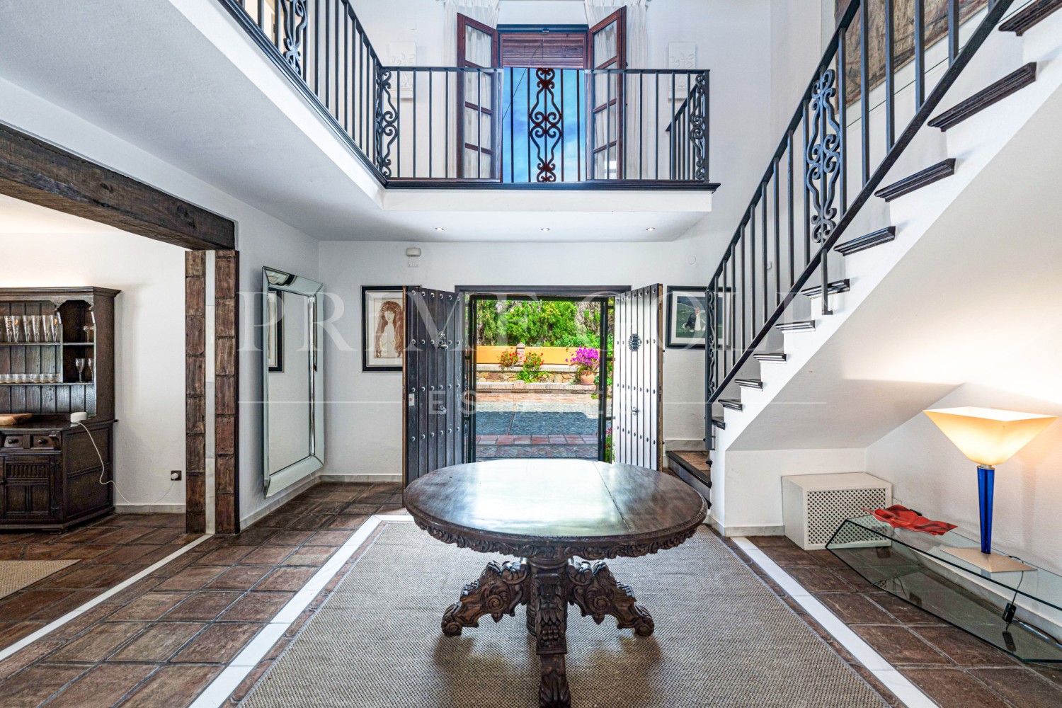
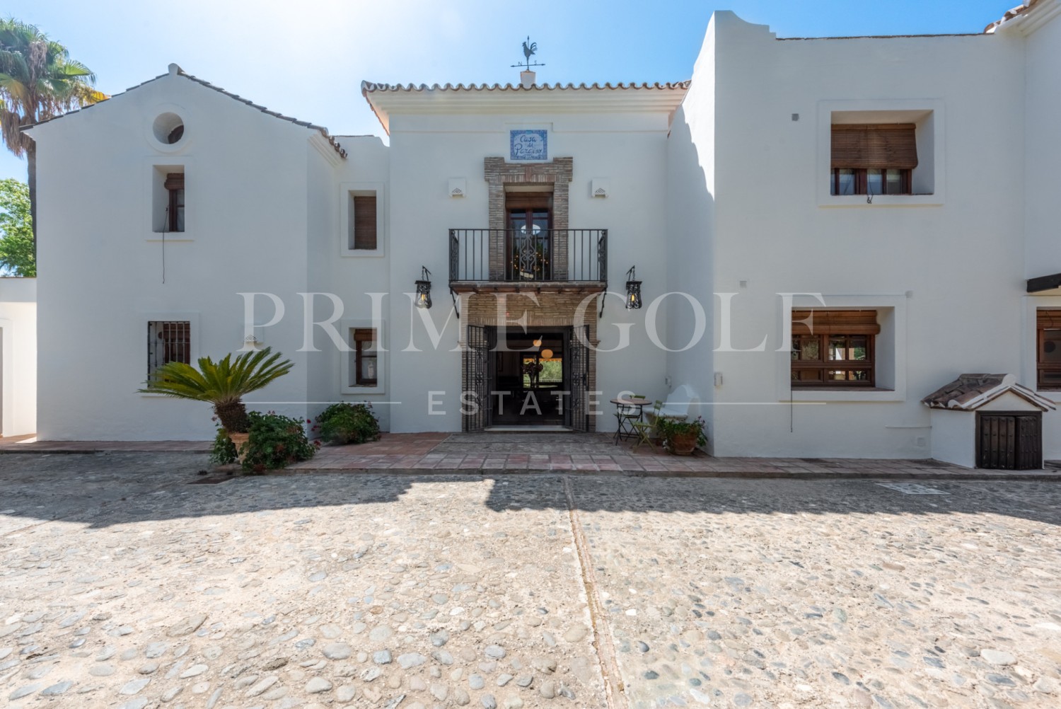
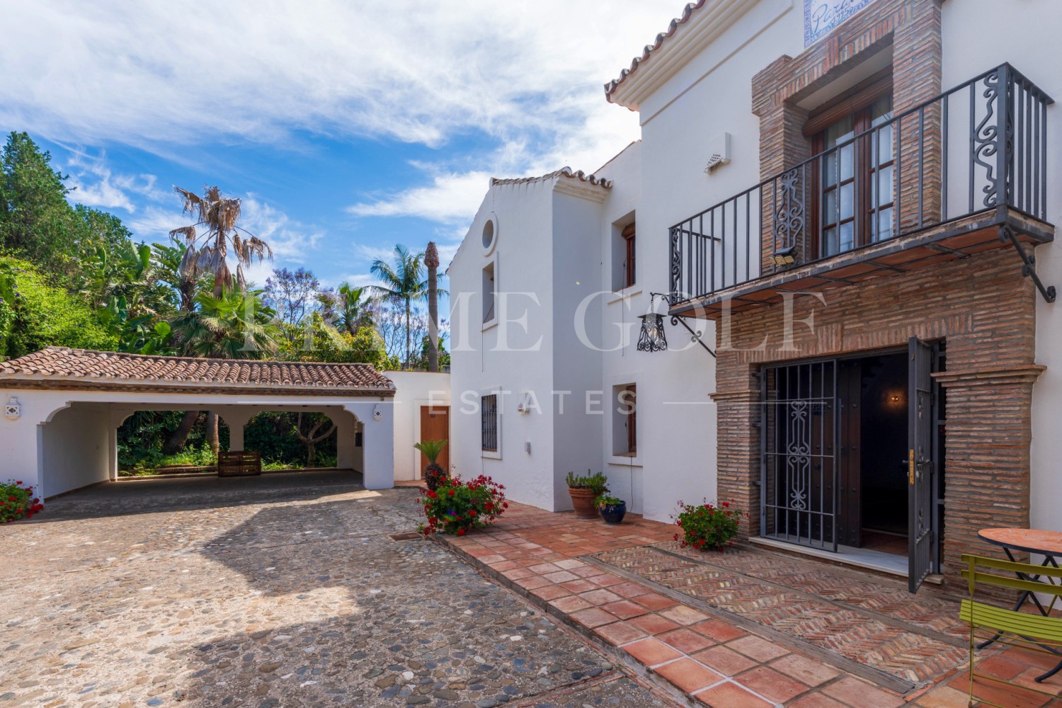
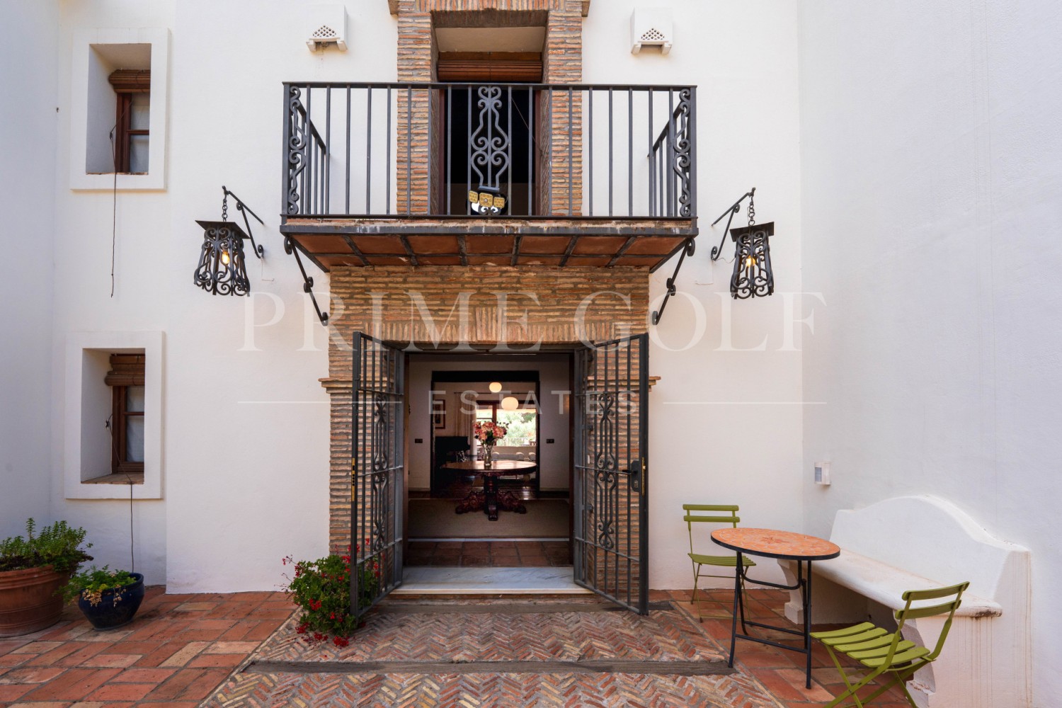
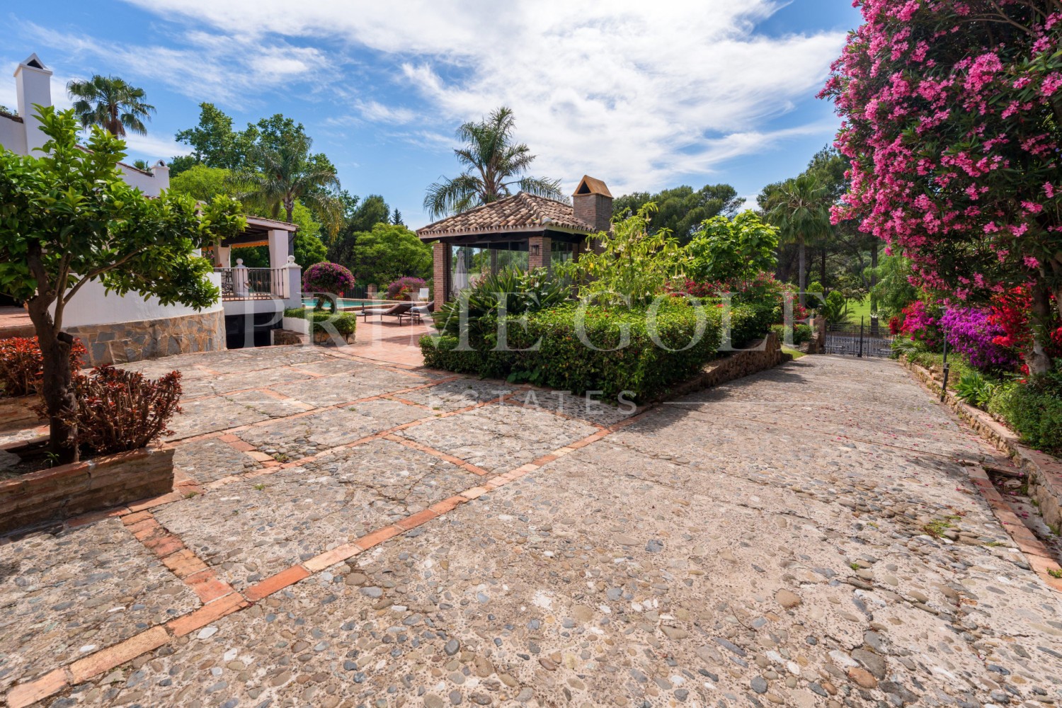
The approach to the property immediately sets the tone. A welcoming entrance courtyard, finished with traditional river-stone paving and centred around an ornamental fountain, leads to the main entrance, creating an elegant first impression. This area also features a covered carport for two vehicles, with the possibility of converting it into a fully enclosed garage.
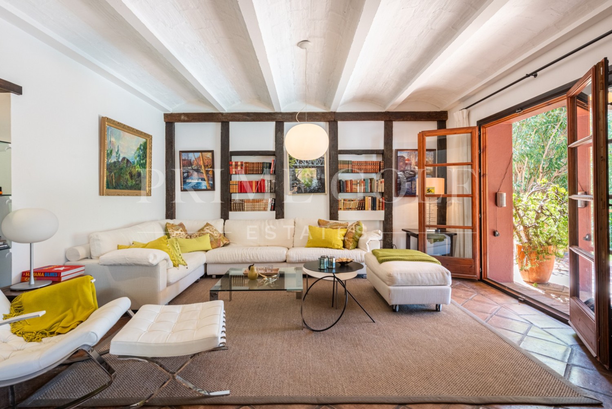
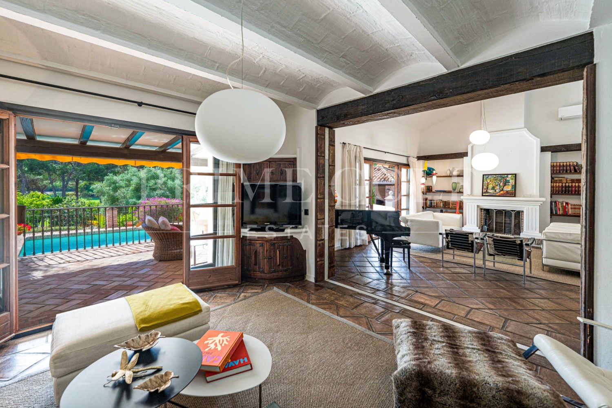
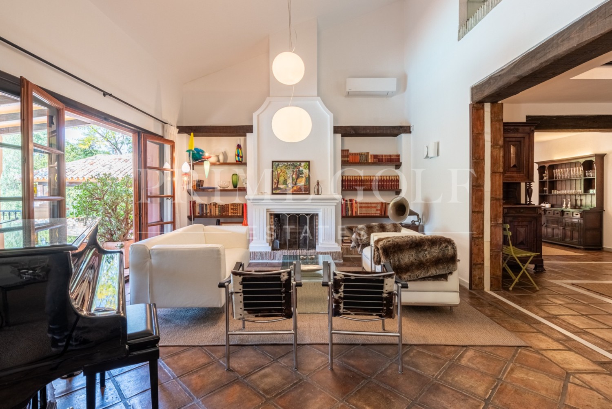
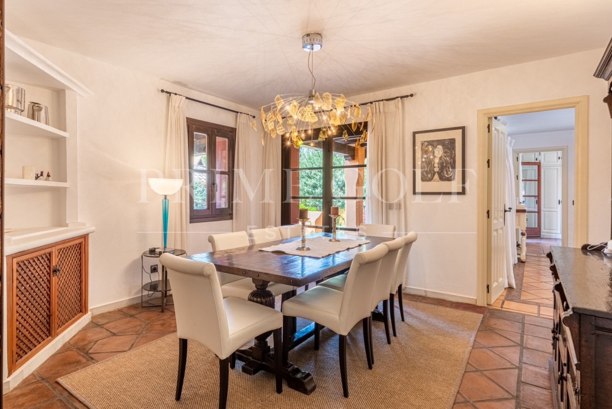
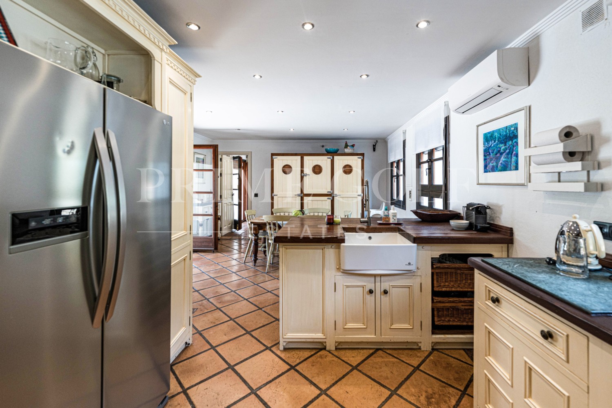
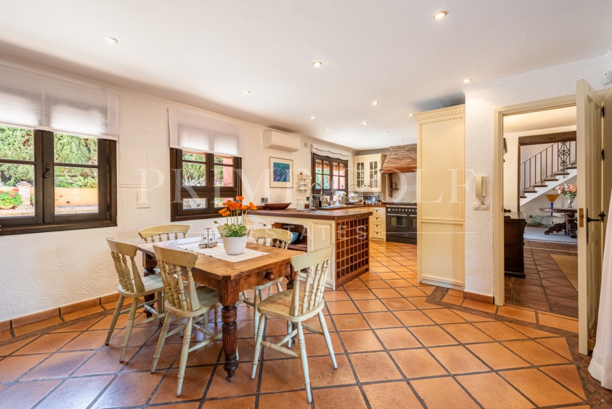
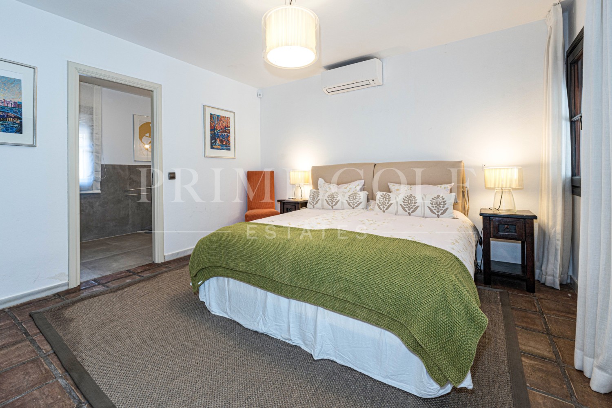
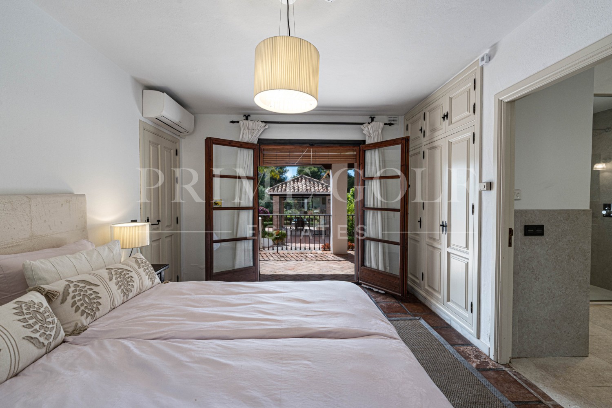
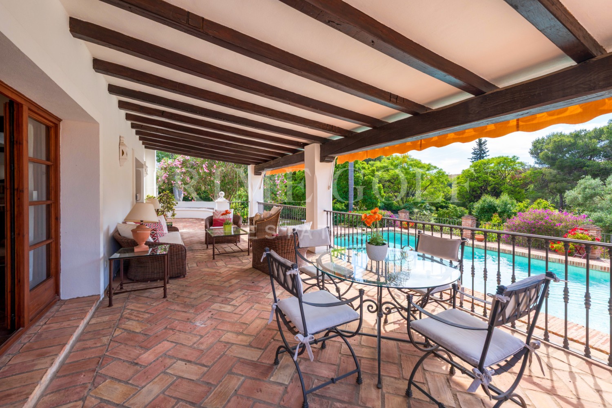
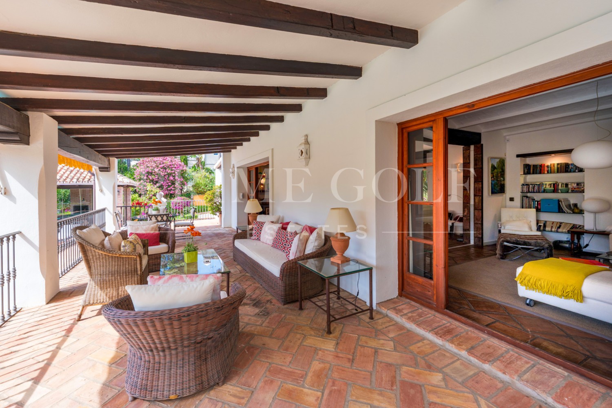
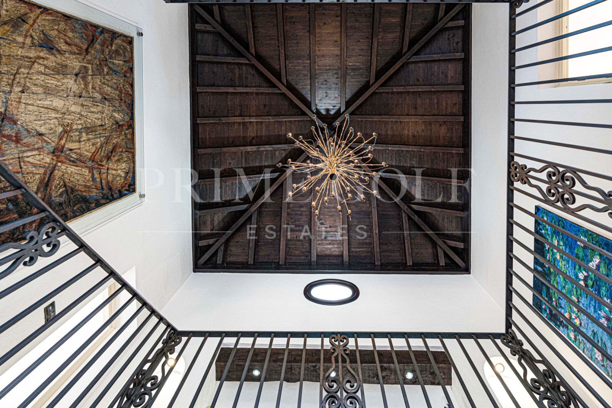
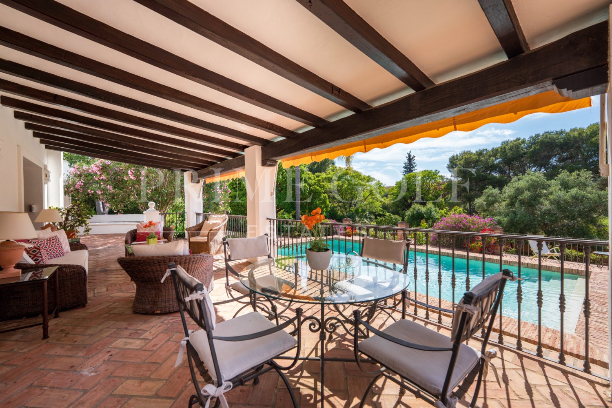
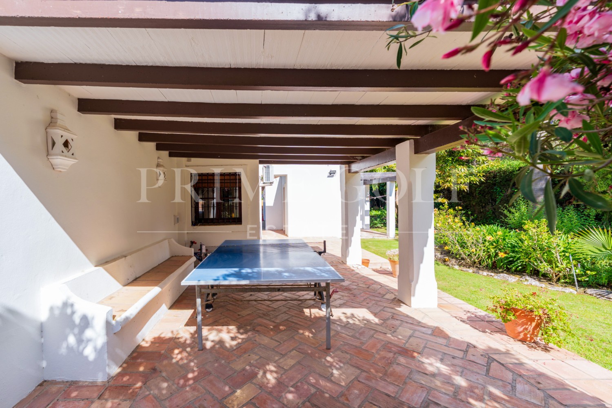
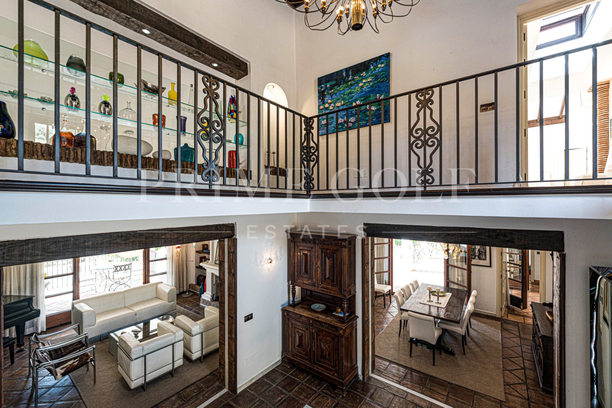
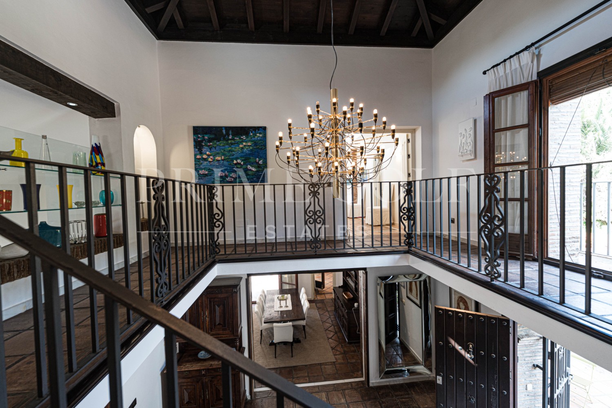
The main floor is arranged around a spacious entrance hall leading to a bright living room with double-height ceilings and a fireplace, opening onto a southwest-facing covered terrace. A separate dining room connects to the fully equipped kitchen. This level also offers two en-suite bedrooms and a guest toilet.
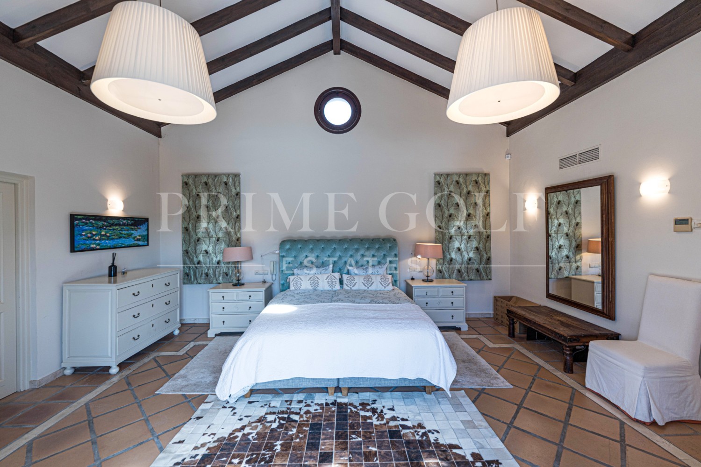
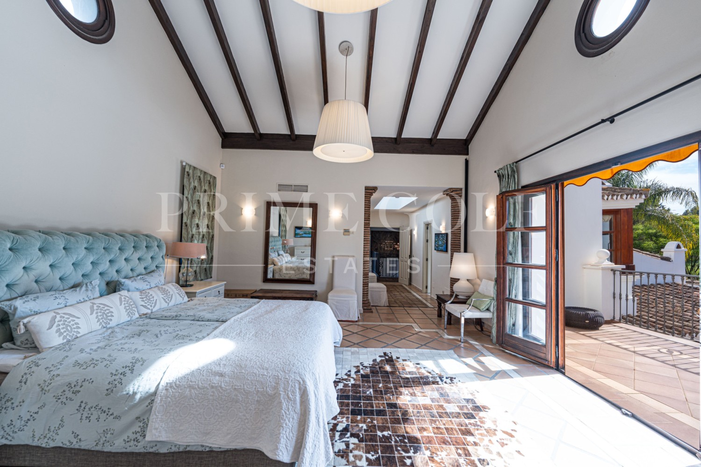
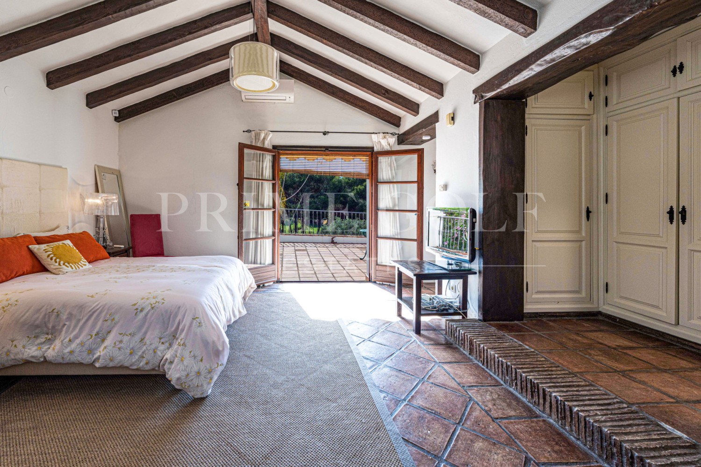
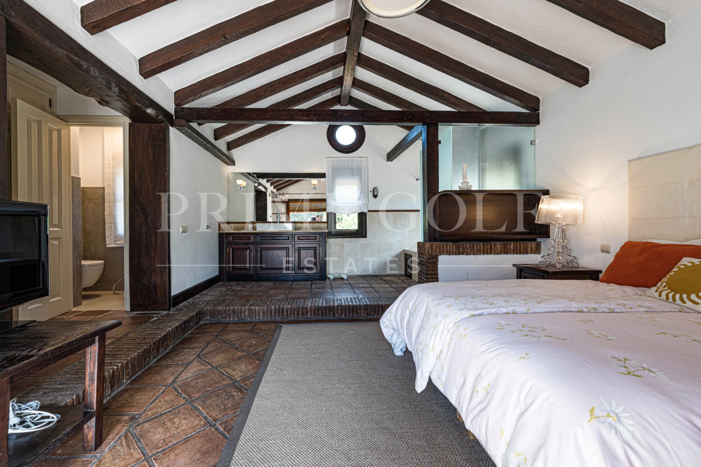
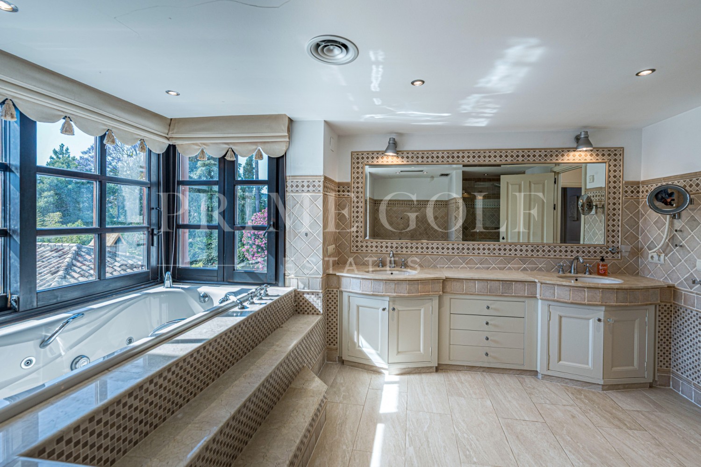
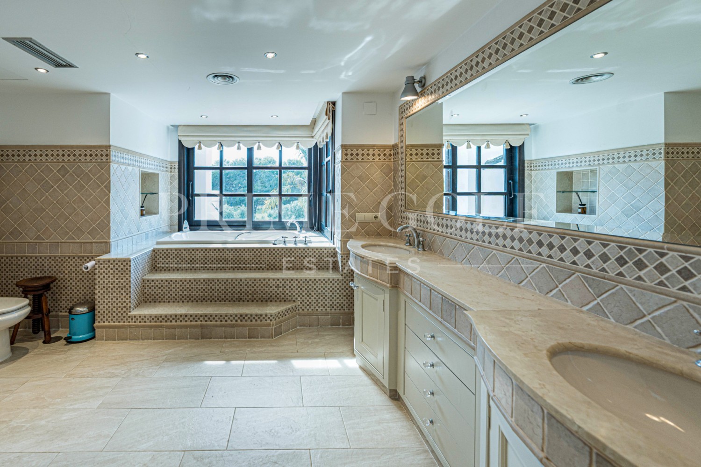
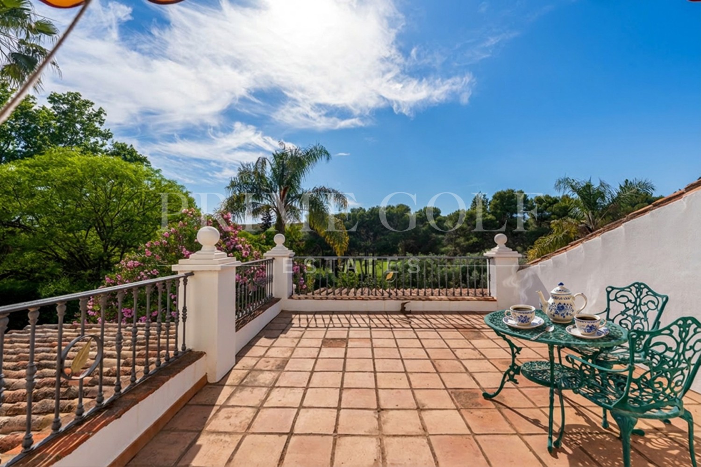
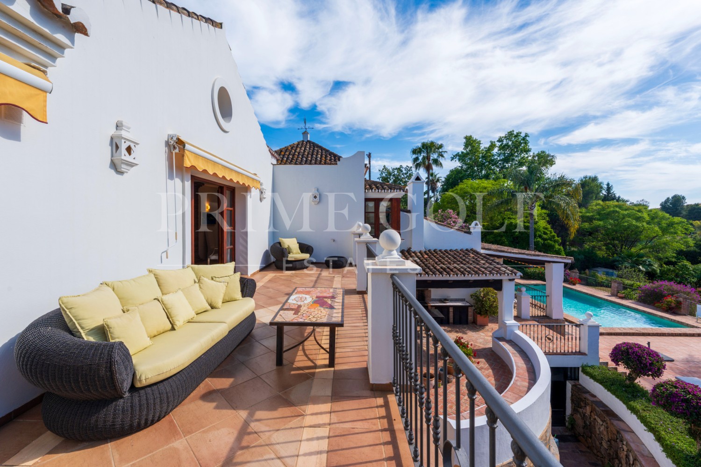
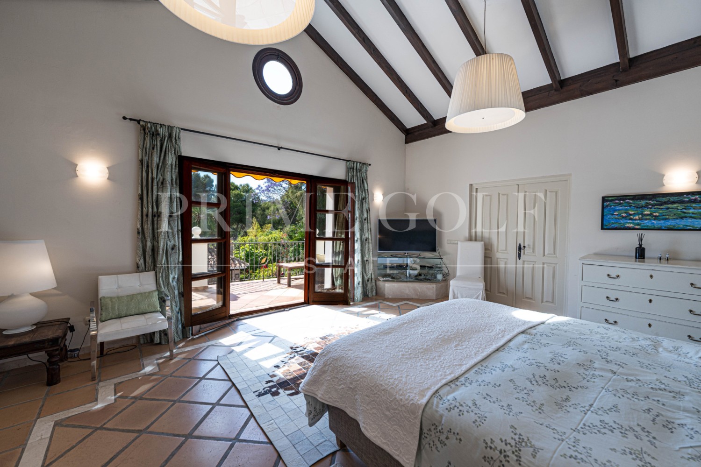
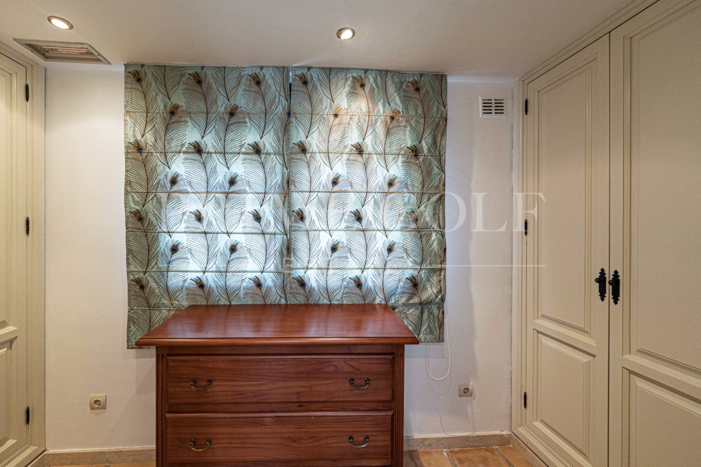
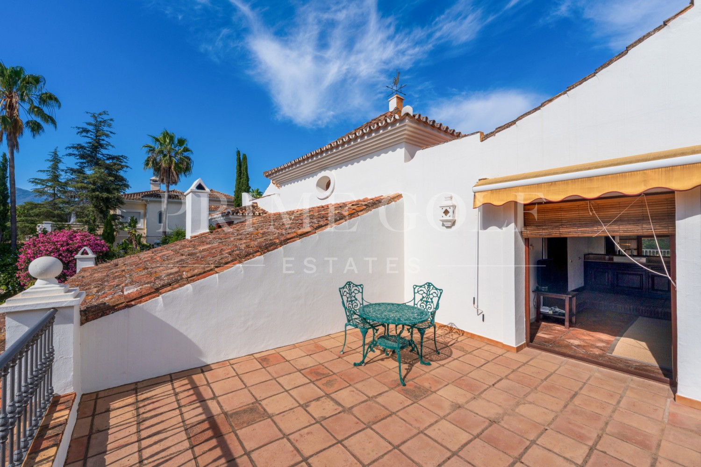
The upper floor comprises two spacious bedroom suites, both with private terraces. The principal suite stands out for its generous proportions and natural light, and features a walk-in wardrobe, an en-suite bathroom with a whirlpool bathtub, and a versatile additional room ideal as a home office, sitting room or children's room. The second suite includes a semi-open bathroom, adding a distinctive design element.
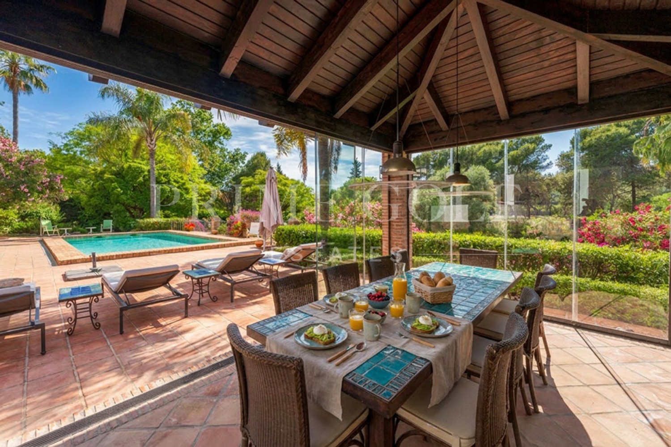
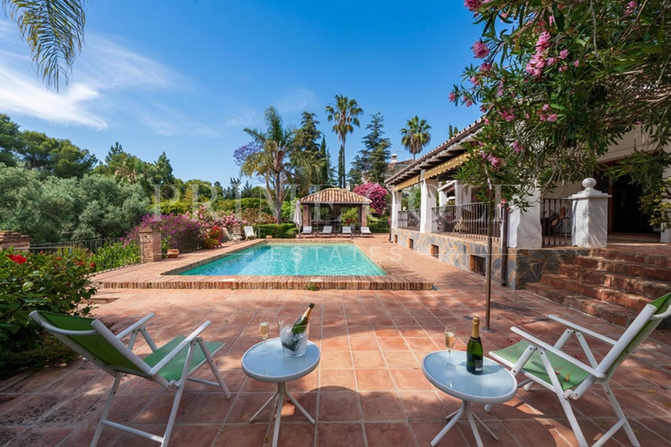
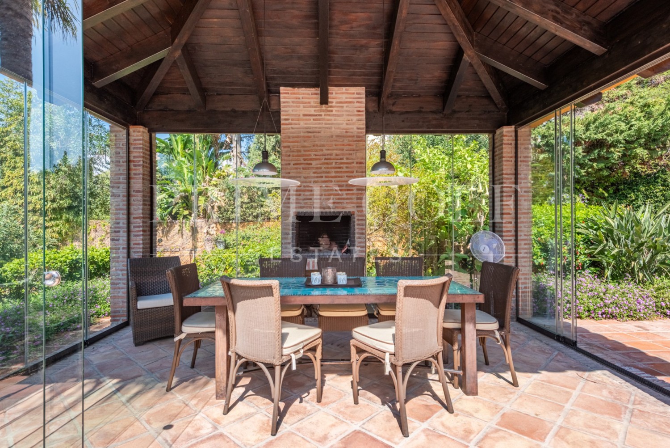
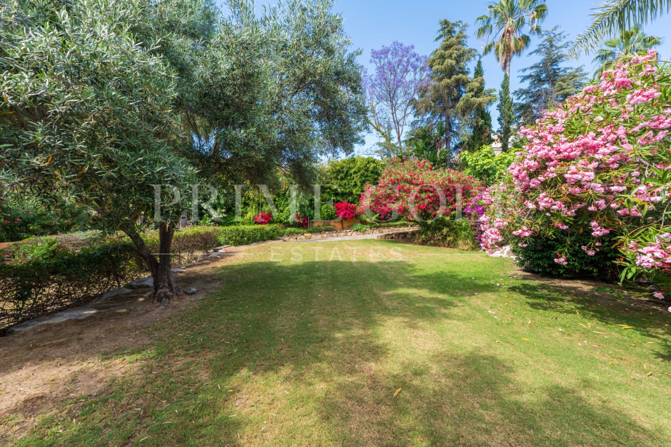
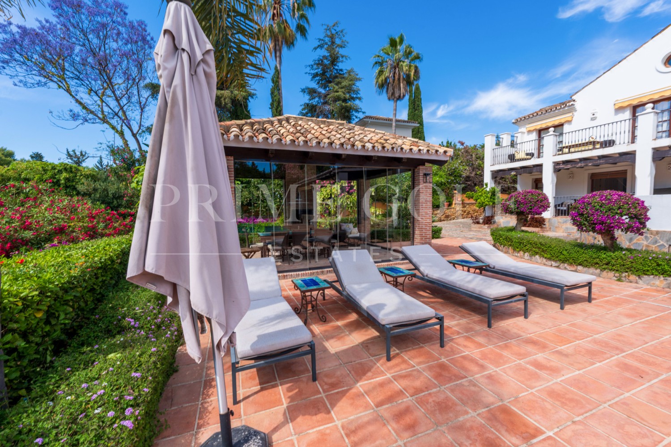
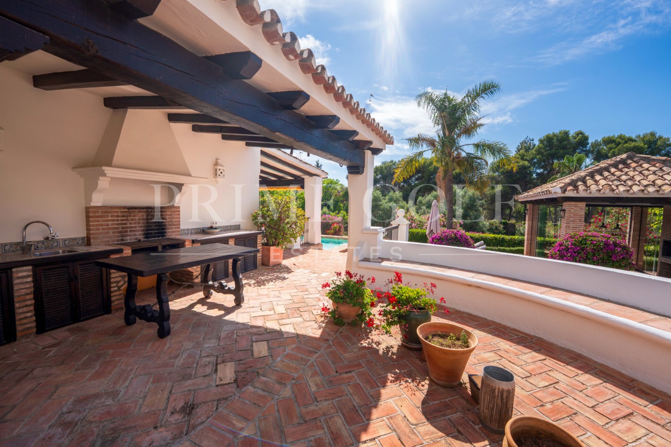
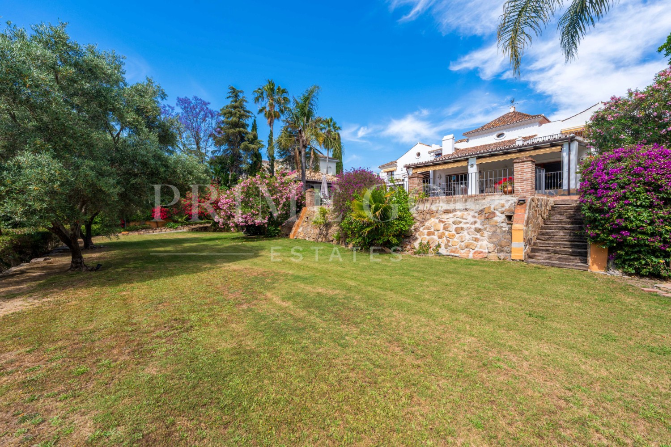
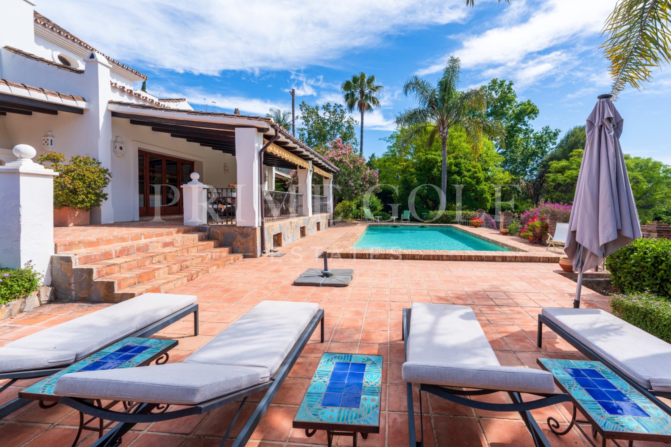
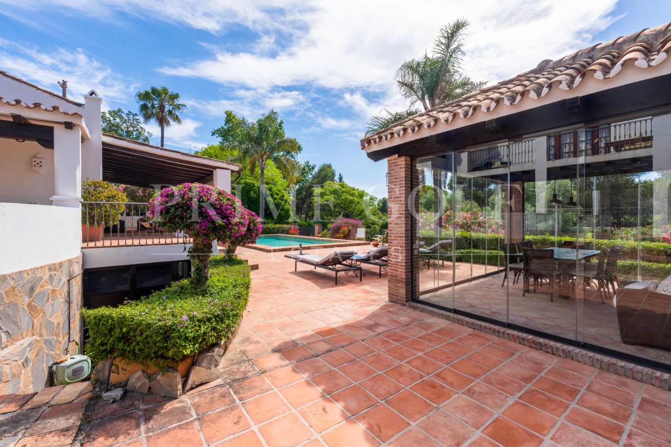
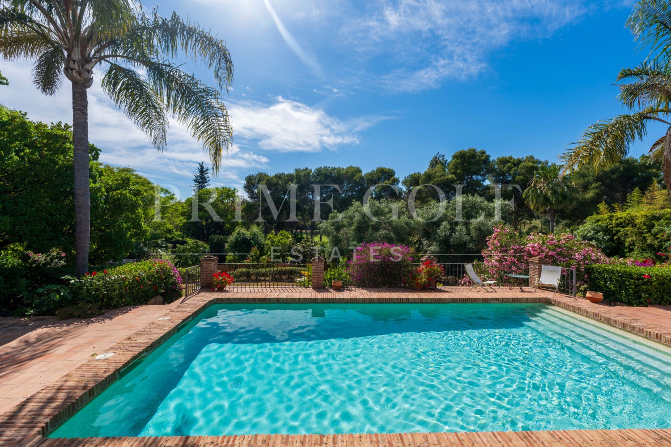
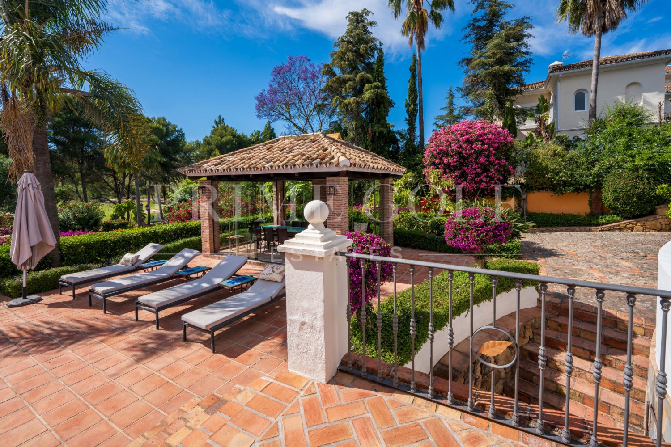
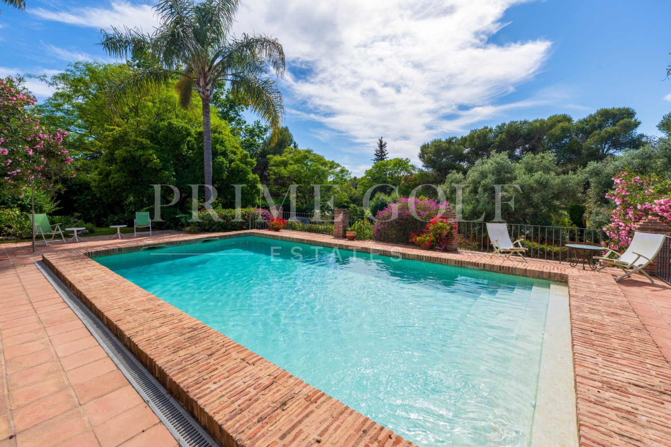
Designed for year-round outdoor living, the landscaped gardens surround the swimming pool and an elegant poolside pavilion equipped with a dining area, barbecue, fireplace and retractable Lumon glass enclosure. Adjacent to the kitchen, a second covered terrace features an outdoor kitchen and barbecue area, ideal for entertaining family and friends. The pool is equipped with a heating system; however, due to the age of the equipment, replacing it with a more energy-efficient unit is recommended to optimise performance and running costs.
Additional features include a laundry room, storage areas, a plant room and a space suitable for creating a wine cellar.
Set on a generous plot, the property also offers excellent development potential. It is possible to extend the main house or build a separate guest house with independent street access, with an allowable footprint of approximately 75 m² per floor (basement, ground floor and first floor), plus covered terraces and porches.
The property is also suitable for short-term holiday rentals, making it an attractive option both as a private residence and as an investment.
A characterful Andalusian home that combines timeless architecture, privacy, modern comfort and excellent investment potential in one of the Costa del Sol's most sought-after residential areas.
4 bed Villa
- €2.500.000
- ENQUIRE TODAY < Back
Bedrooms
4Bathrooms
4Living Area (Approx)
508sq mPlot Surface (Approx)
2881sq mProperty Description
Features
Amenities near
Transport near
Utility room
Fireplace
Jacuzzi
Satellite TV
Basement
Storage room
Alarm
Double glazing
Barbecue
Guest toilet
Private terrace
Living room
Study room
Water tank
Golf view
Heated pool
Underfloor heating (throughout)
Automatic irrigation system
Bars
Laundry room
Internet - Wi-Fi
Covered terrace
Fitted wardrobes
Garden view
Pool view
Underfloor heating (bathrooms)
Wine Cellar
Close to sea / beach
Close to golf
Uncovered terrace
Glass Doors
Separate dining room
Balcony
Optional furniture
Good condition
Close to shops
Close to schools
Inside Golf Resort
Individual A/C units
Ground floor patio
Internet - Fibre optic
Walk-in closet
Mature gardens
Stone floors
Mains electricity supply
Mains water supply
Close to restaurants
Parking included
Highlights
Ensuite Bathrooms: 4
Number of Floors: 2
Pool: Private
Garden: Private
Construction year: 1995