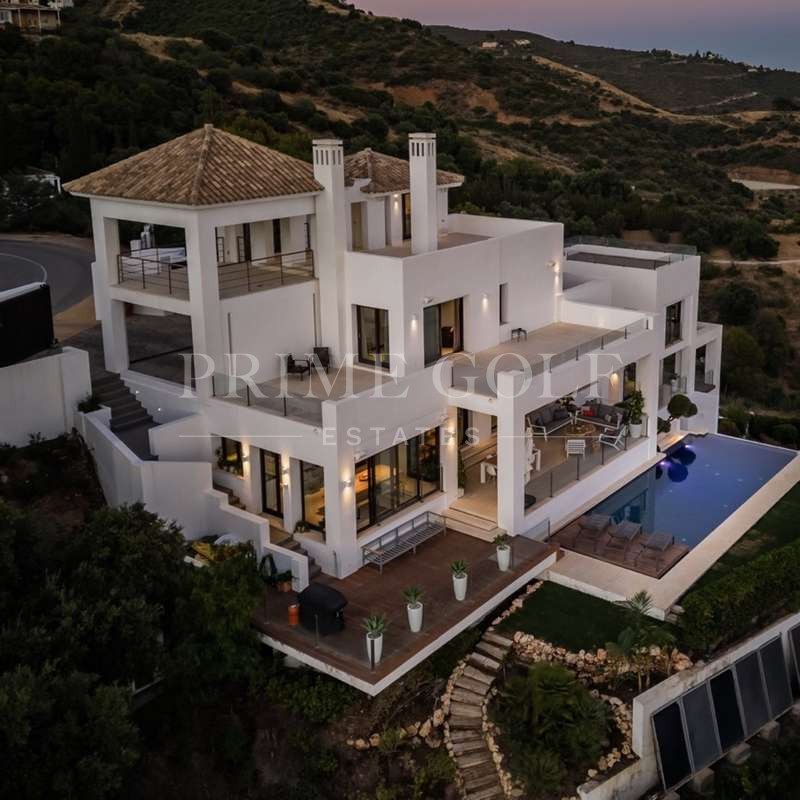
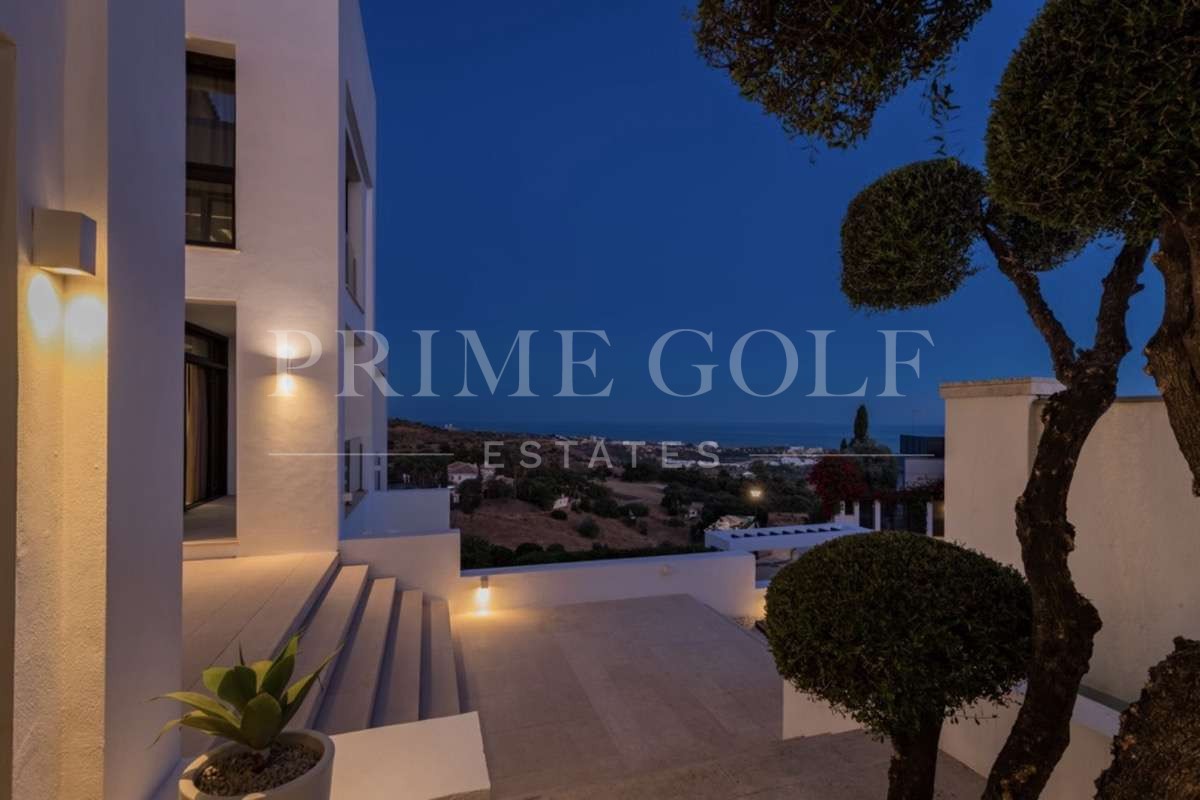
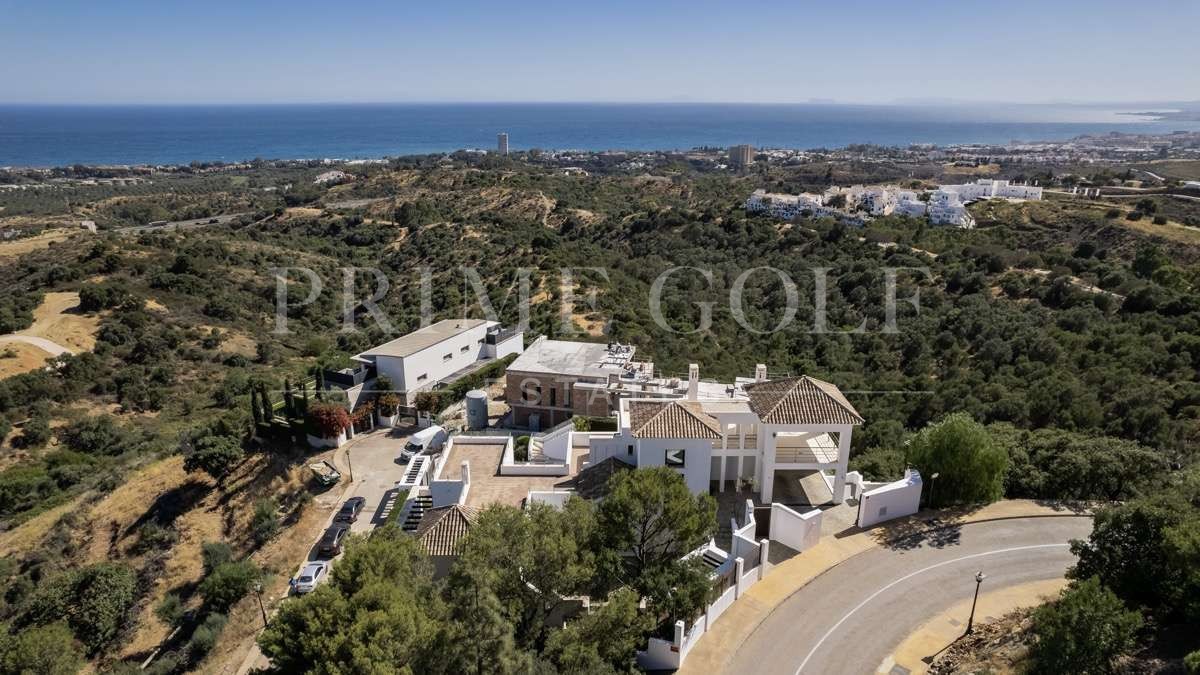
Located in one of Marbella’s most sought-after residential areas, this exceptional villa offers privacy, panoramic sea views, and a privileged natural setting surrounded by mature cork oak green areas.
Set within a quiet cul-de-sac with only four properties, the residence enjoys a highly private position close to the main entrance of the urbanisation, one of Marbella’s fastest-growing residential enclaves, increasingly chosen by international homeowners seeking exclusivity and tranquillity.
The property is ideally situated just 5 minutes from the centre of Marbella, close to shopping areas and approximately 30 minutes from Málaga Airport.
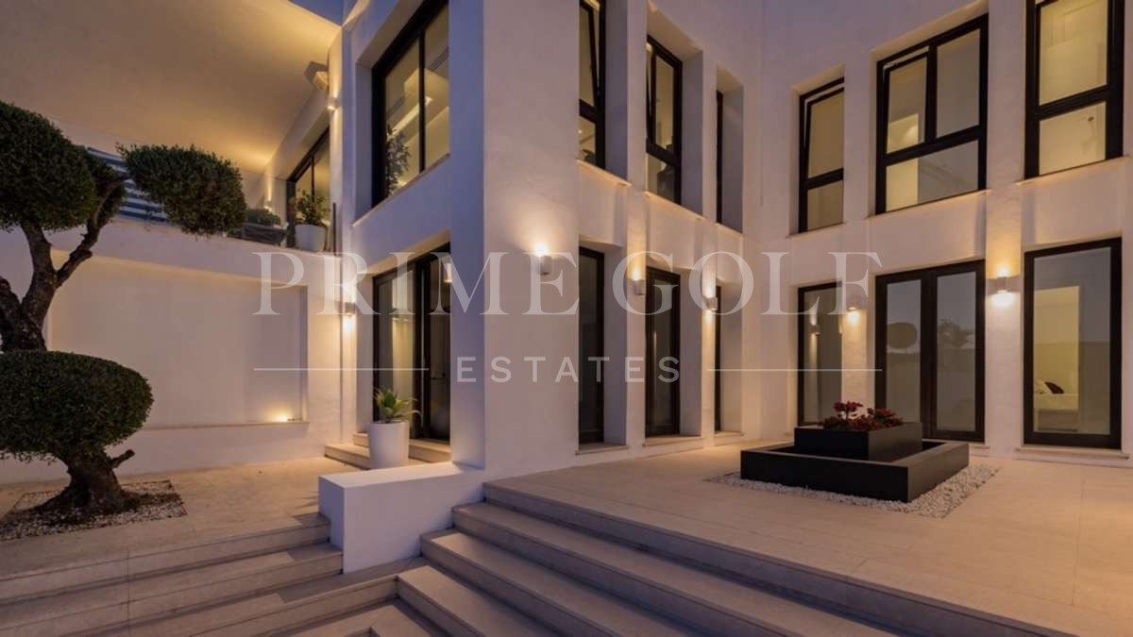
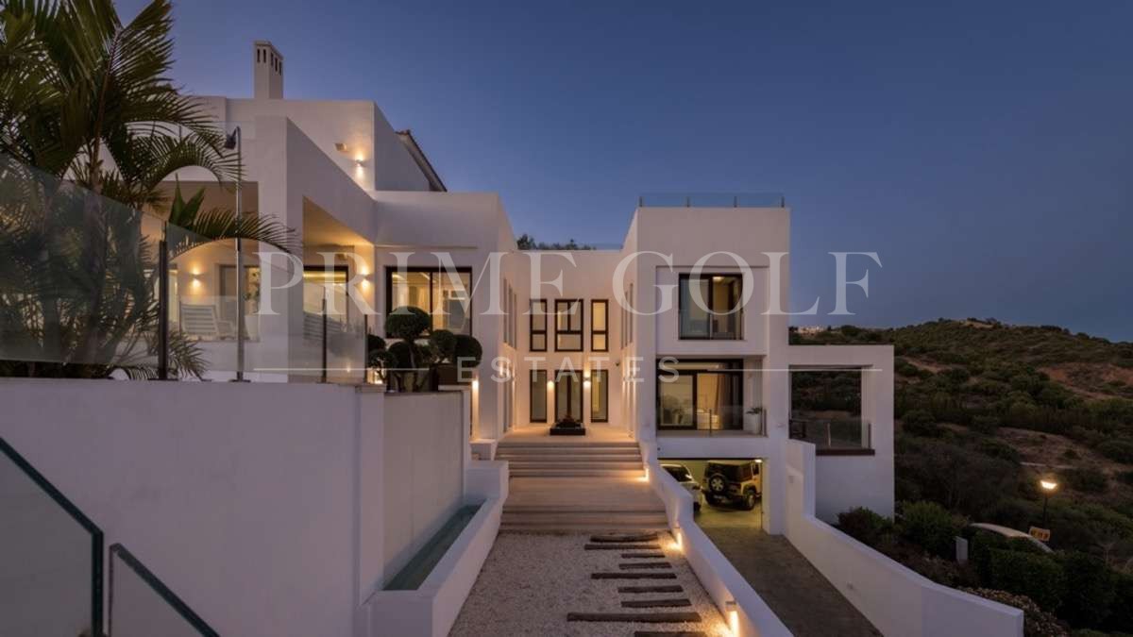
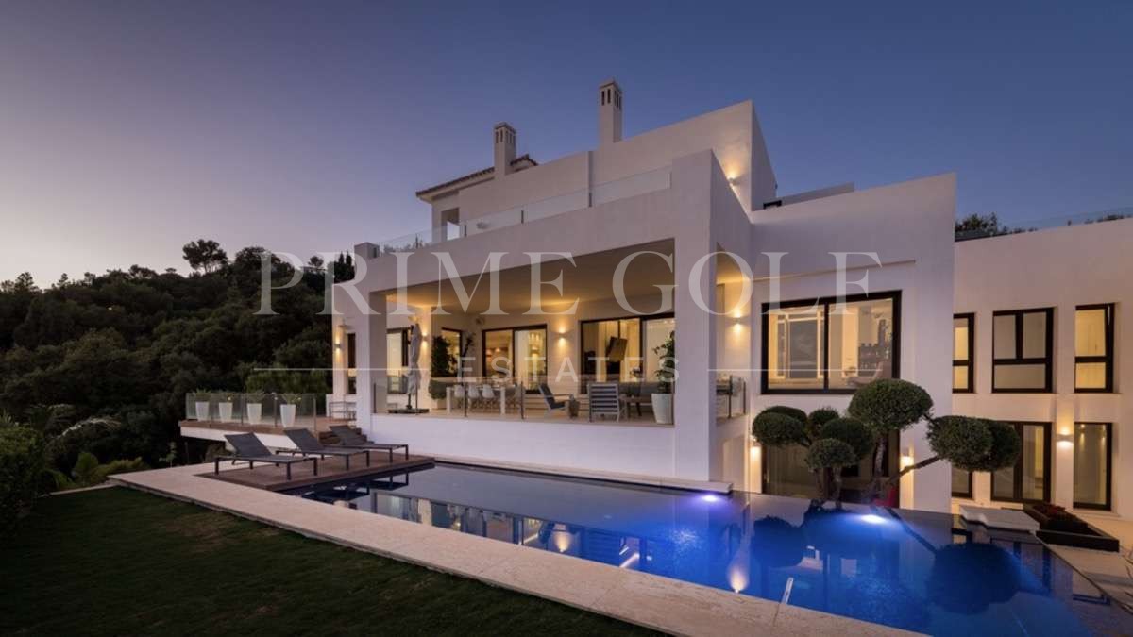
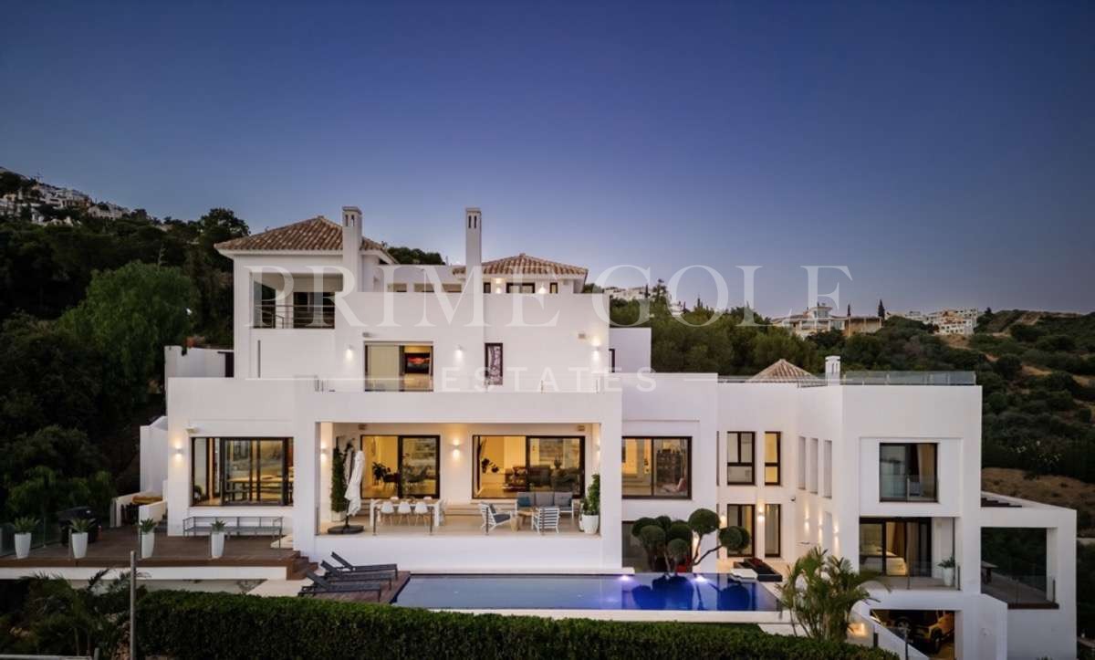
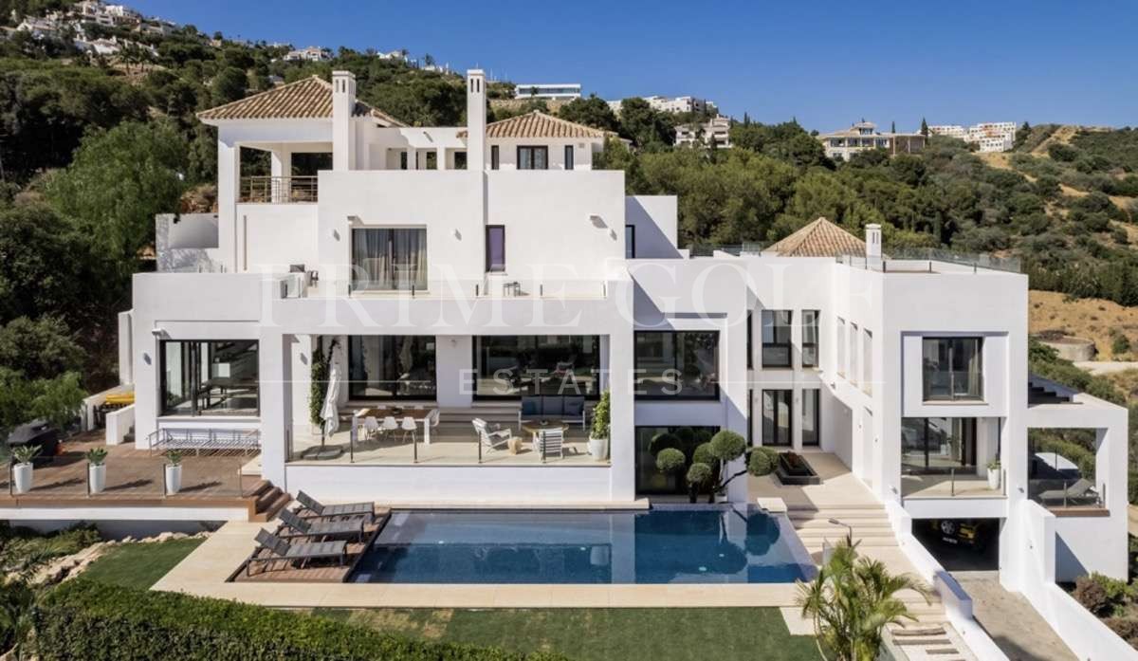
Built with robust construction, contemporary architecture, and premium materials, the villa has been designed to maximise natural light and uninterrupted views throughout every room.
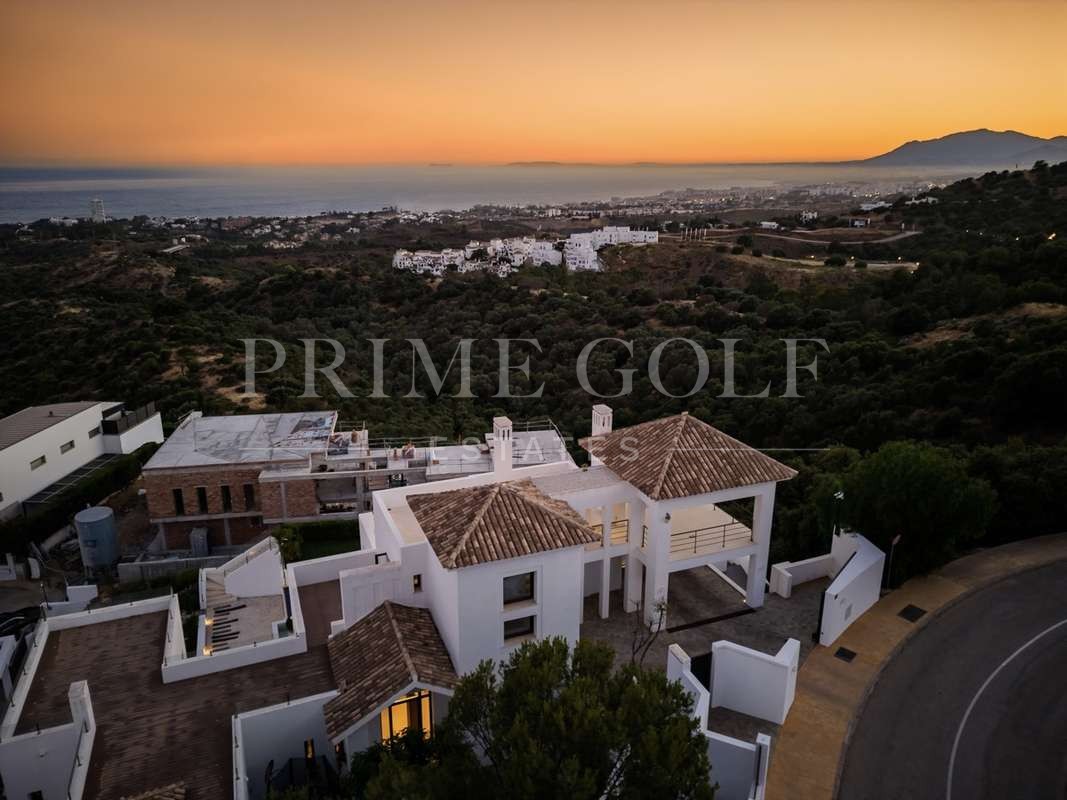
Its main south orientation is complemented by morning light and spectacular sunsets over the Bay of Marbella, creating bright interiors throughout the day.
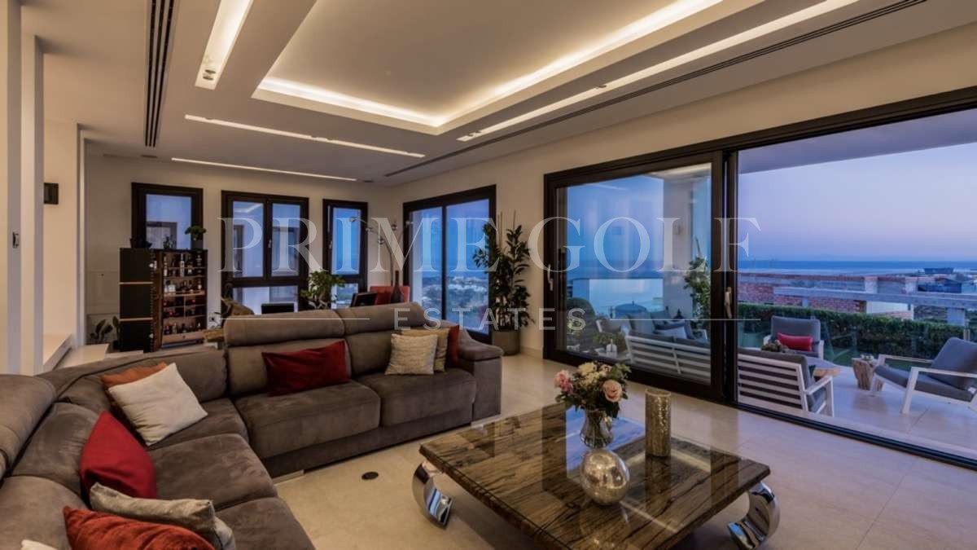
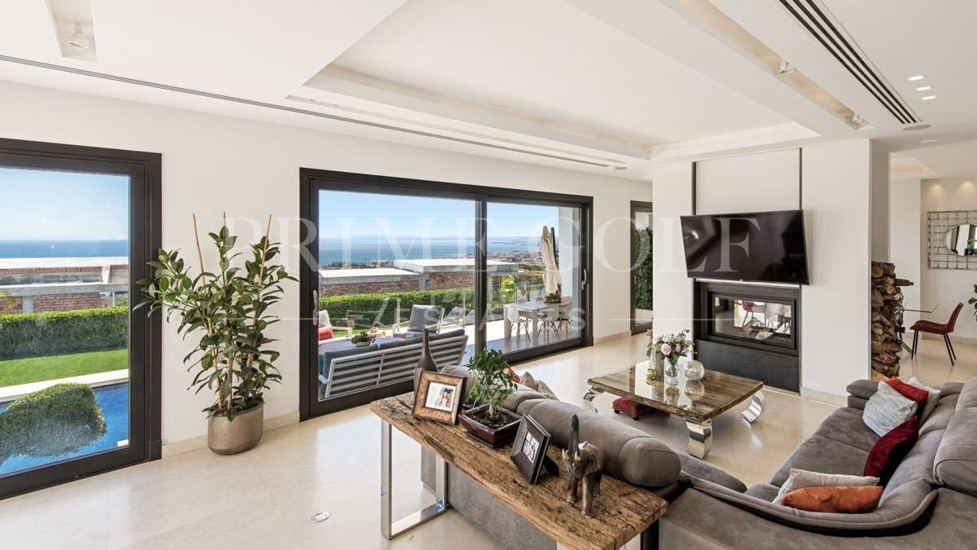
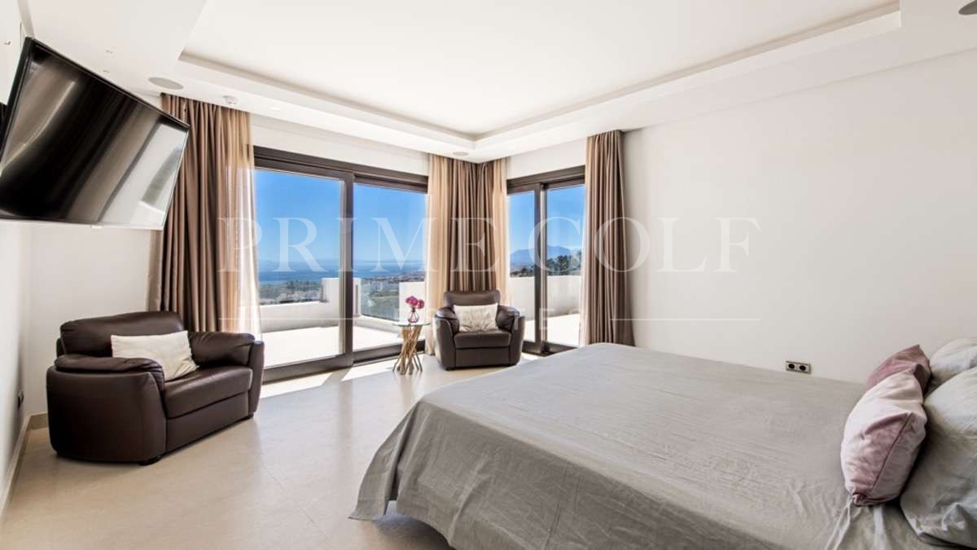
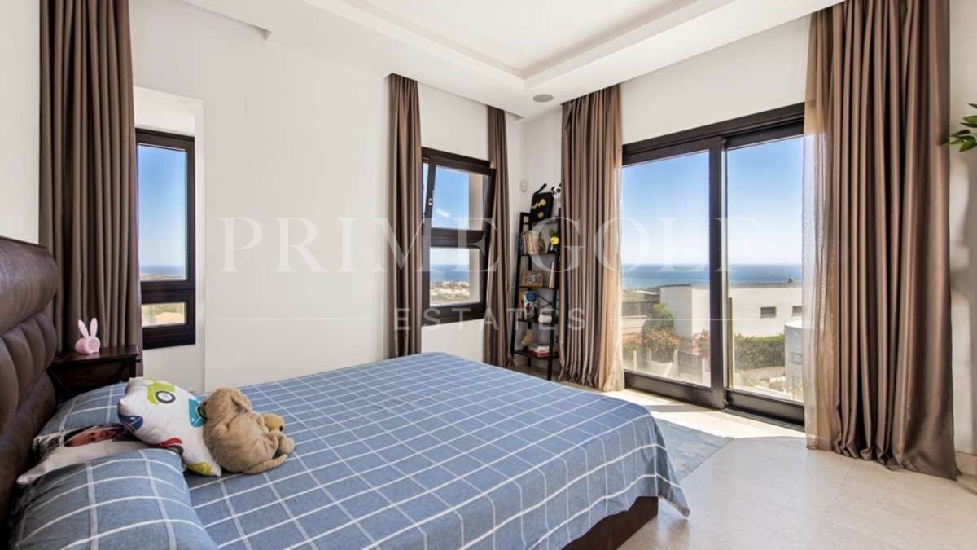
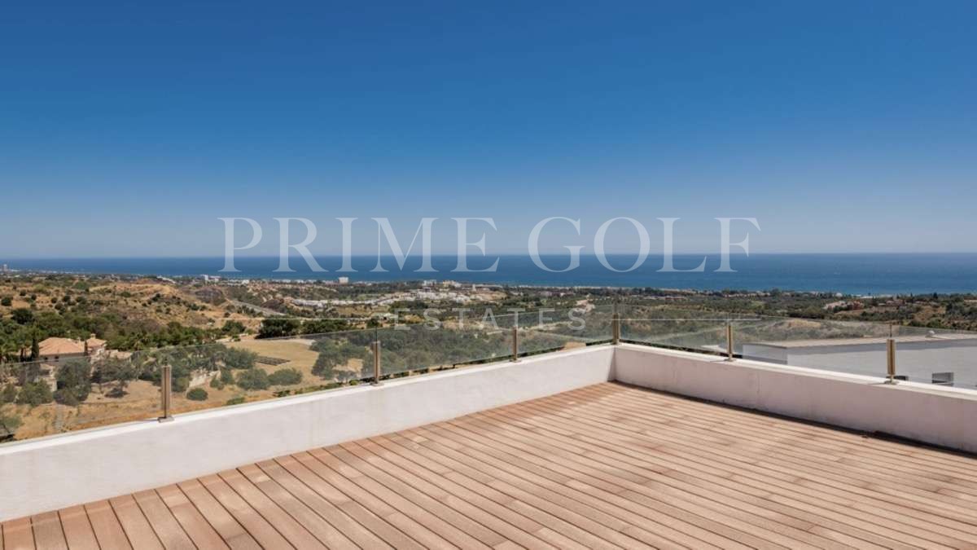
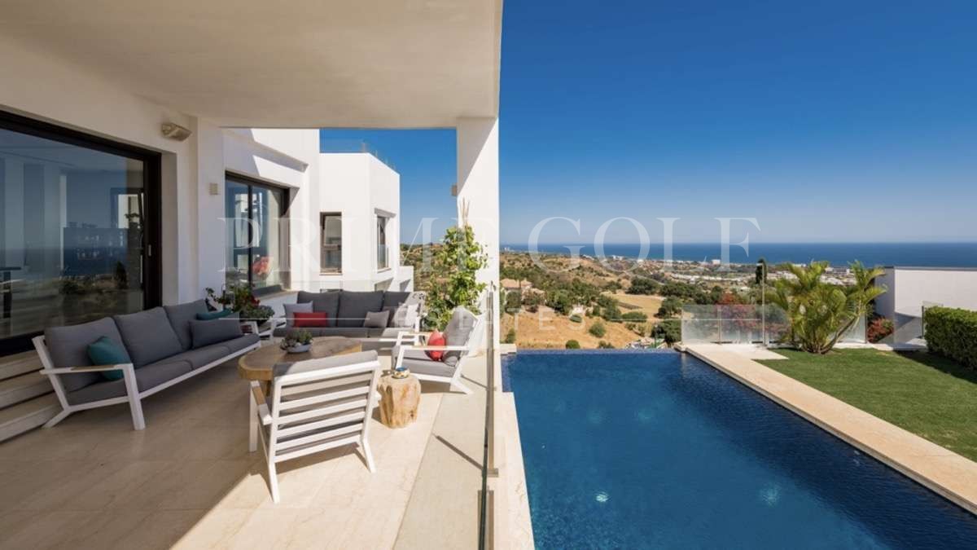
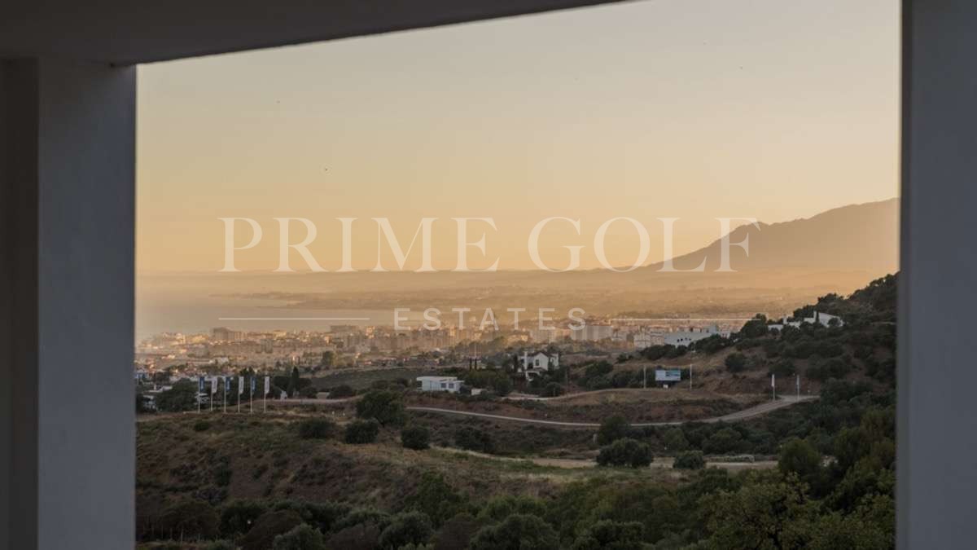
The panoramic views extend across the Mediterranean, the Bay of Marbella, Gibraltar, and the North African coastline, with sea views present in every room of the house.
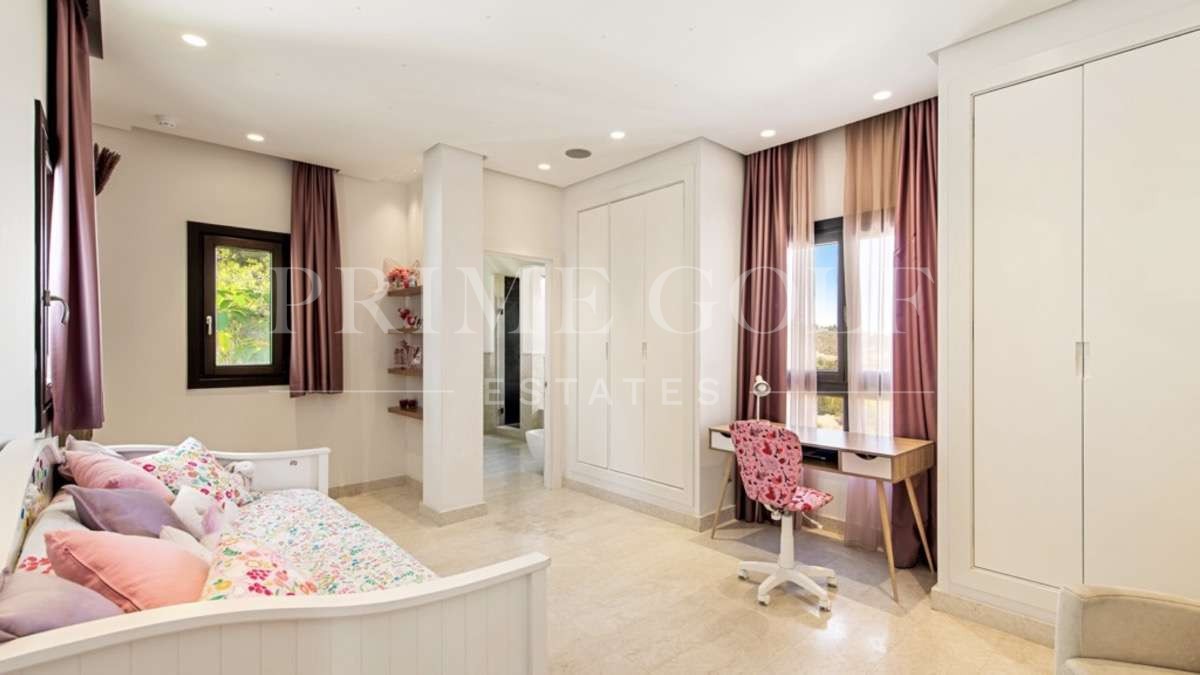
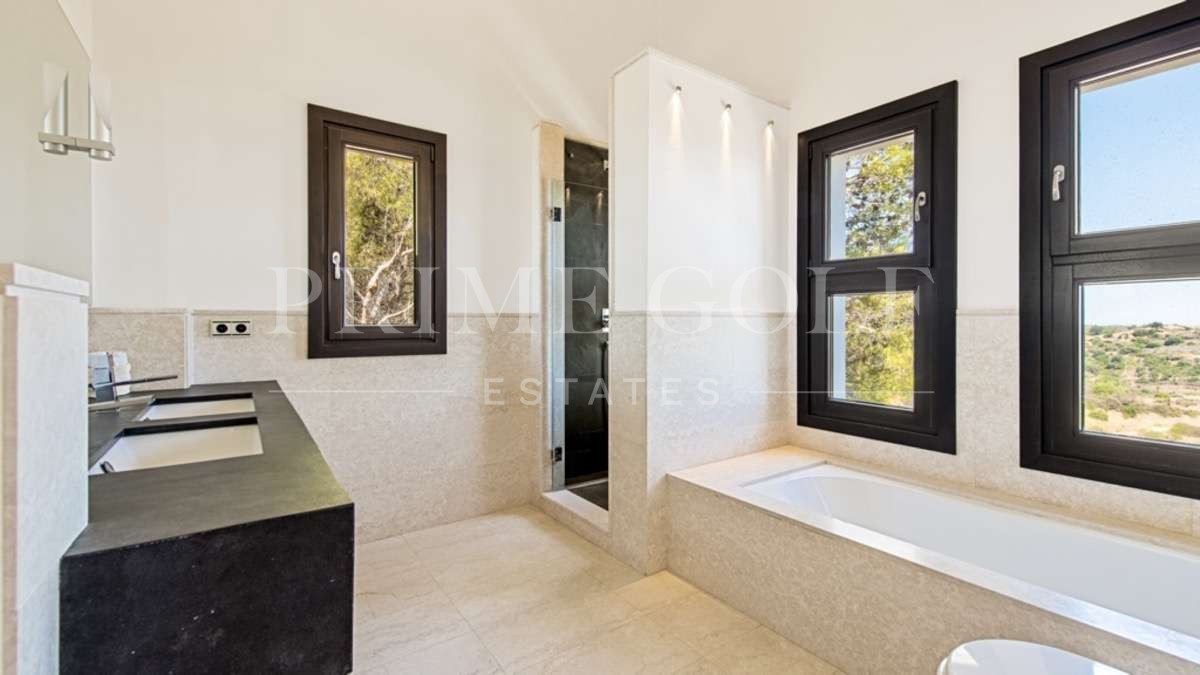
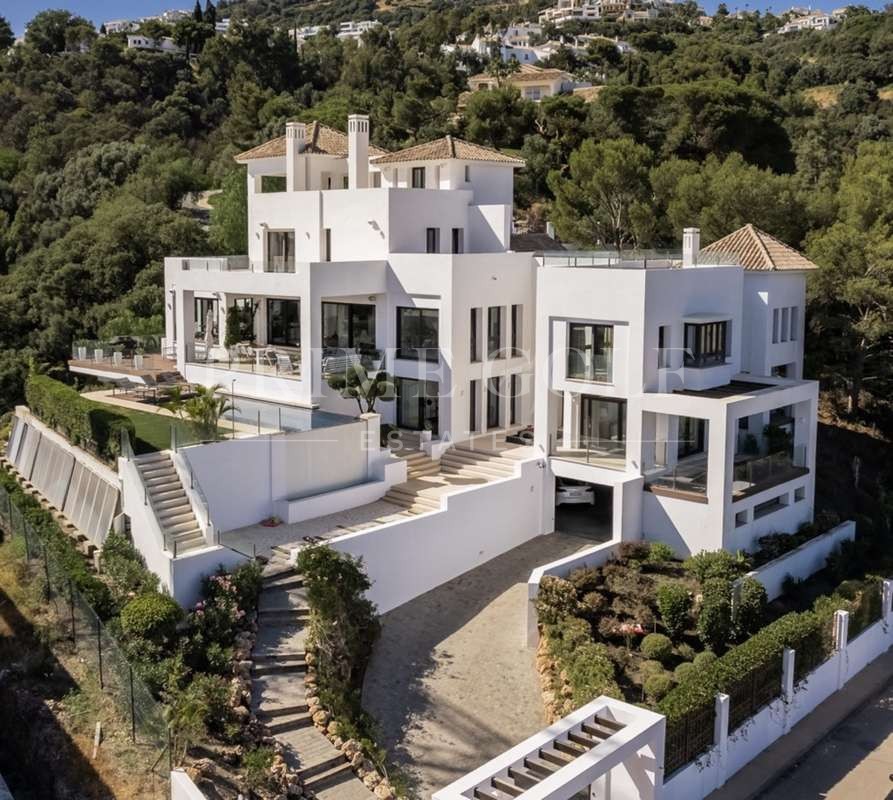
Set on a 1,650 m² plot with 860 m² built, the villa offers five spacious bedrooms, each with en-suite bathrooms, distributed across multiple levels connected by a private lift.
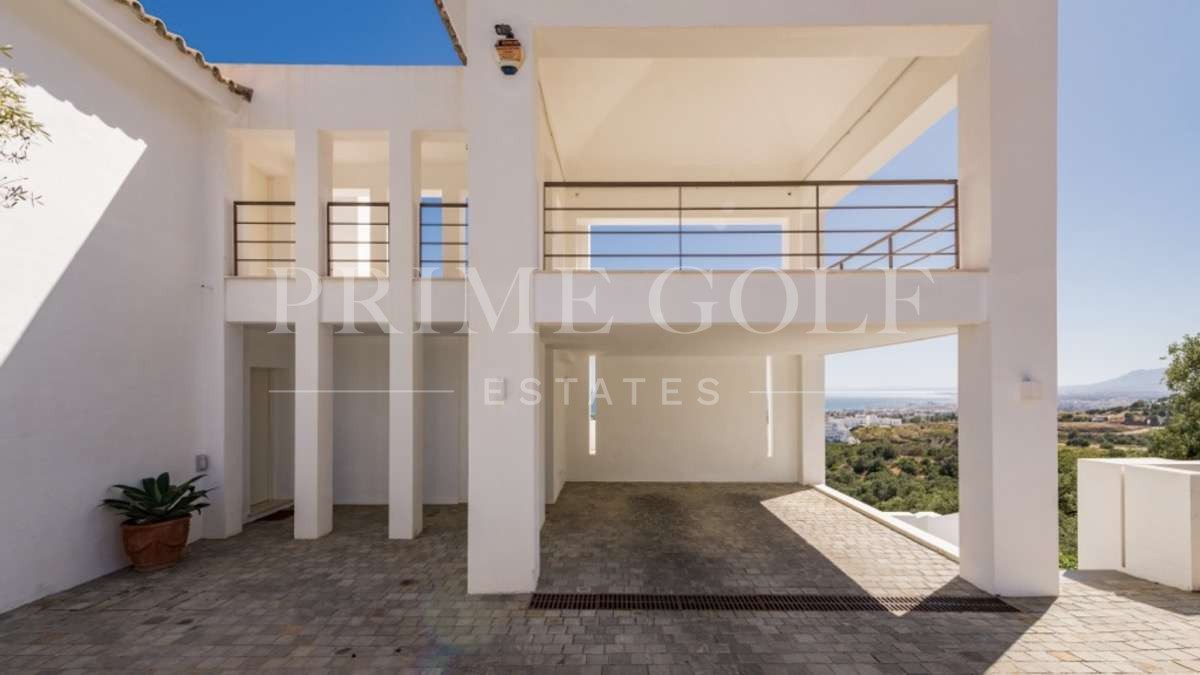
Two separate entrances provide functionality and privacy, with upper access leading directly to the main and upper floors, while the lower entrance connects to the garage and garden level.
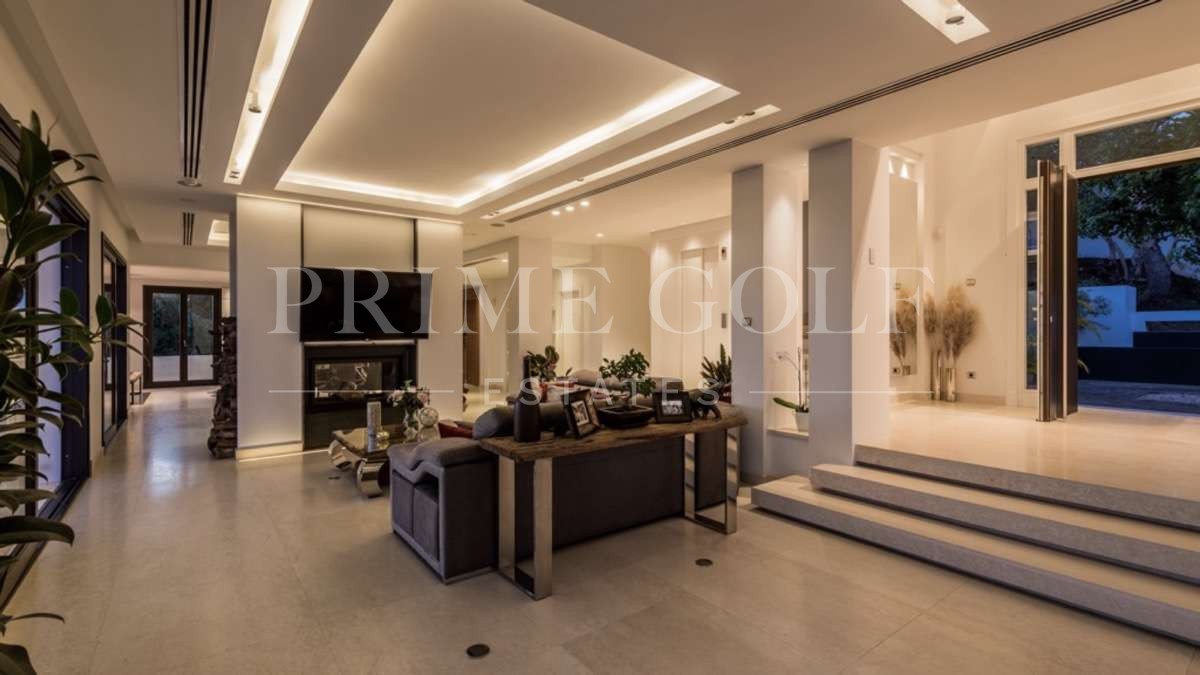
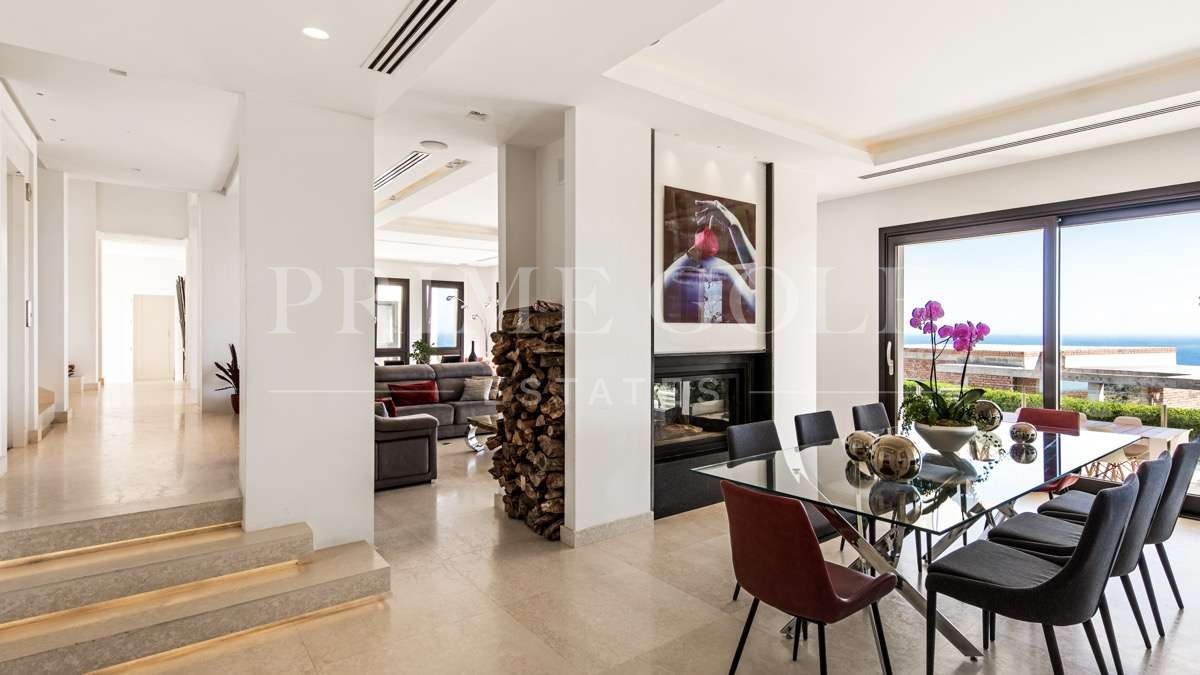
The main floor features an impressive entrance hall with vaulted ceiling, a generous living room with double-sided fireplace, and a formal dining area for 8 to 10 guests, all opening onto expansive terraces.
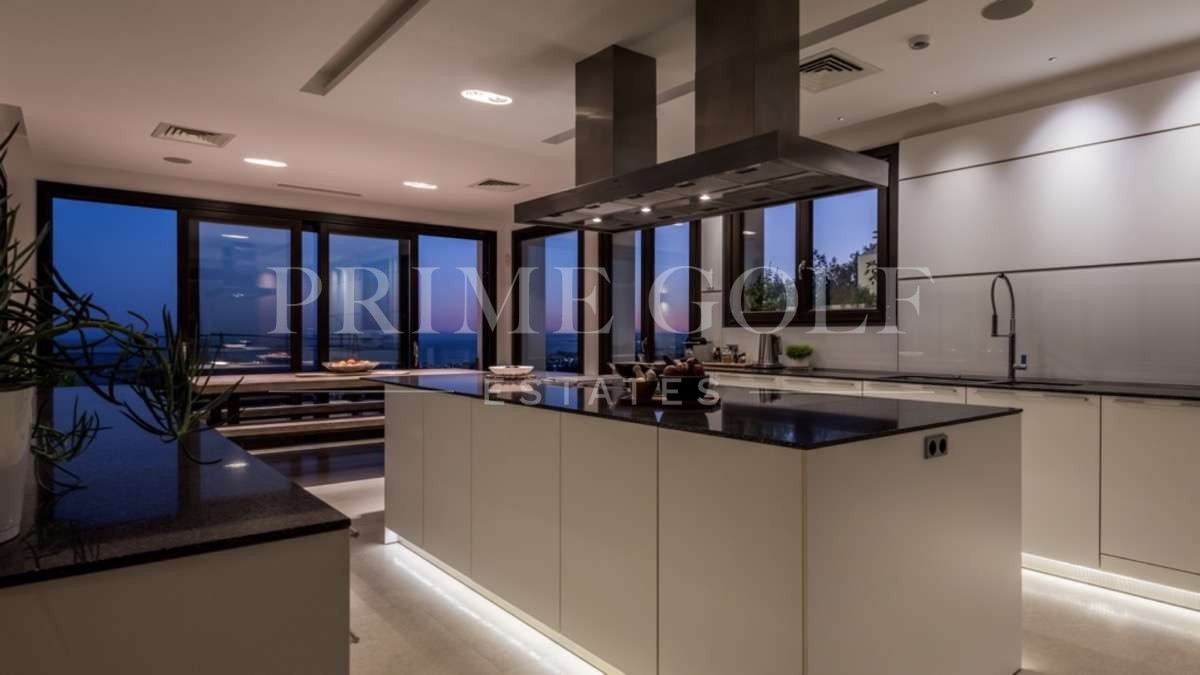
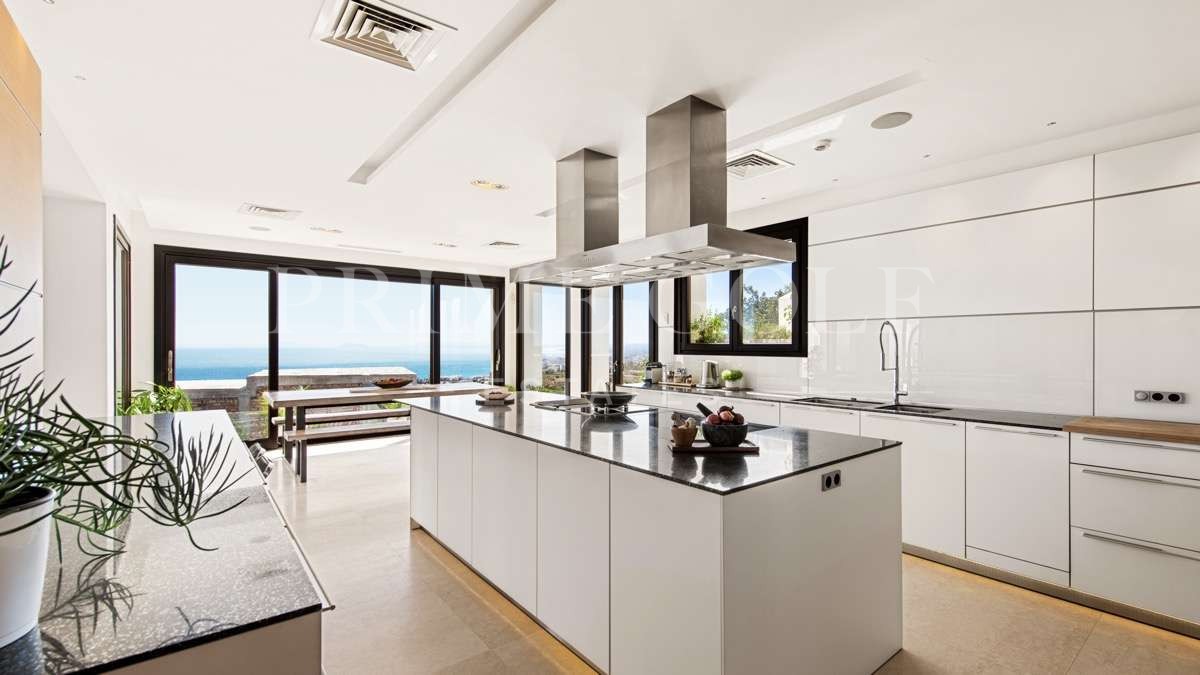
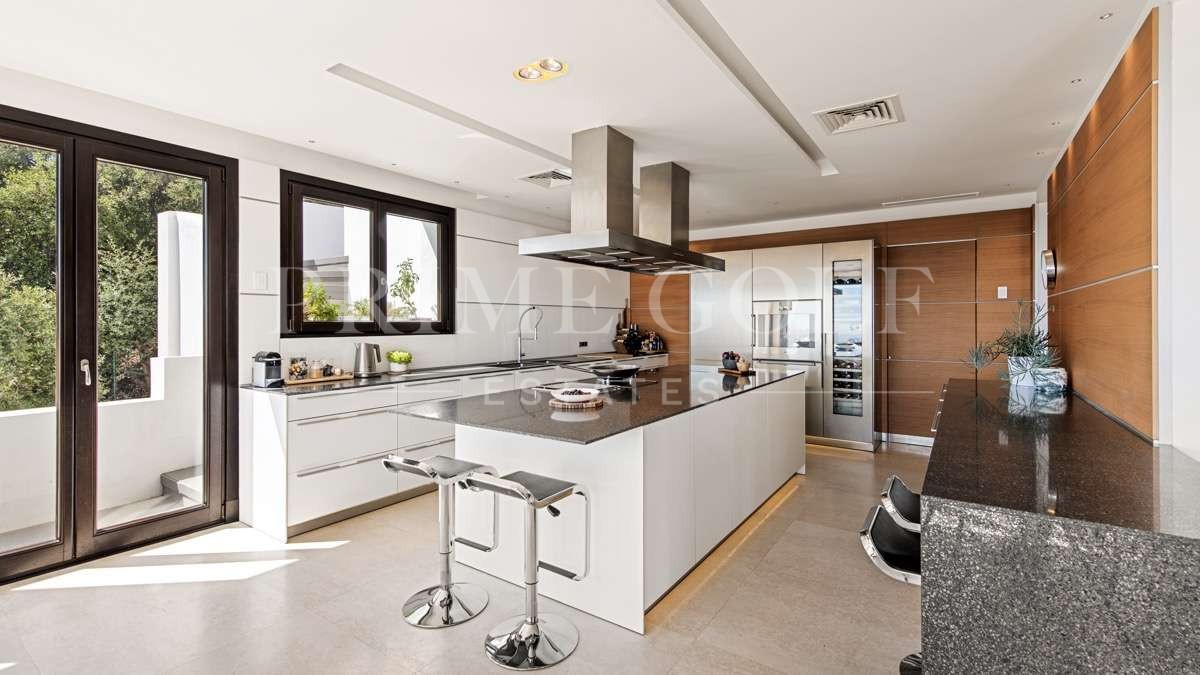
The spacious Bulthaup kitchen, equipped with Gaggenau appliances, includes a central island and a breakfast area with panoramic views over Marbella Bay.
Also on this level are two large en-suite bedrooms and a guest toilet.
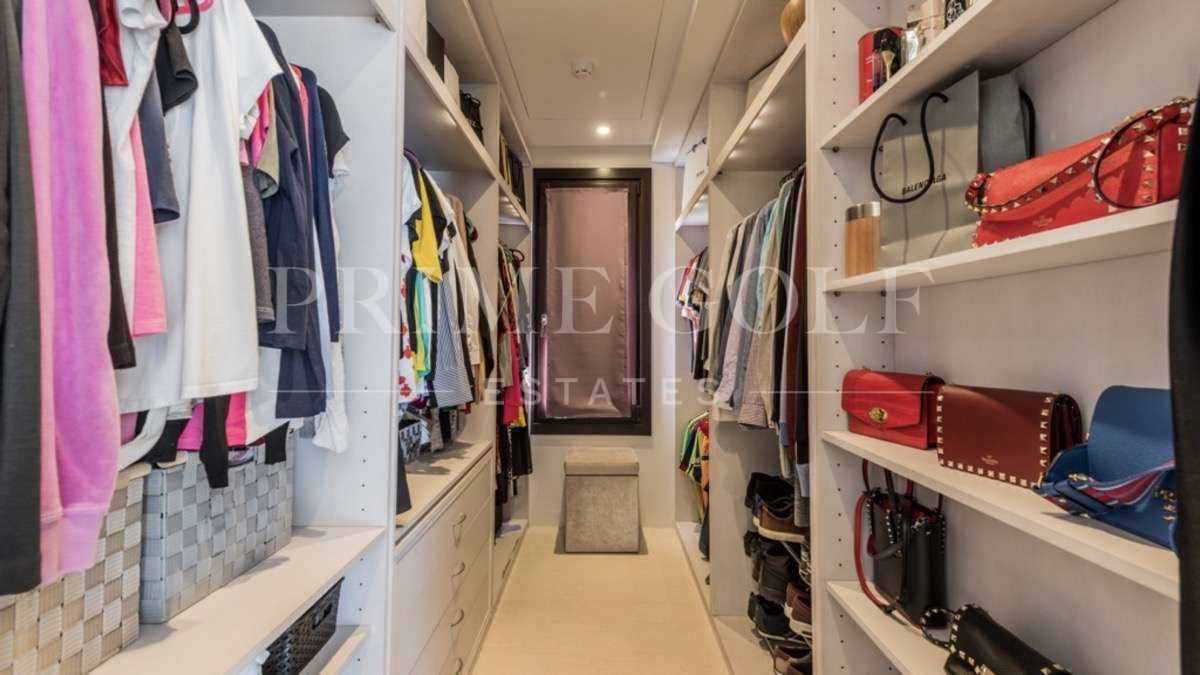
The upper floor is dedicated to the principal suite, featuring dressing room, private bathroom, and two large terraces.
The solarium level includes an additional guest toilet and a large terrace with covered and open areas, offering uninterrupted sea views across the horizon.
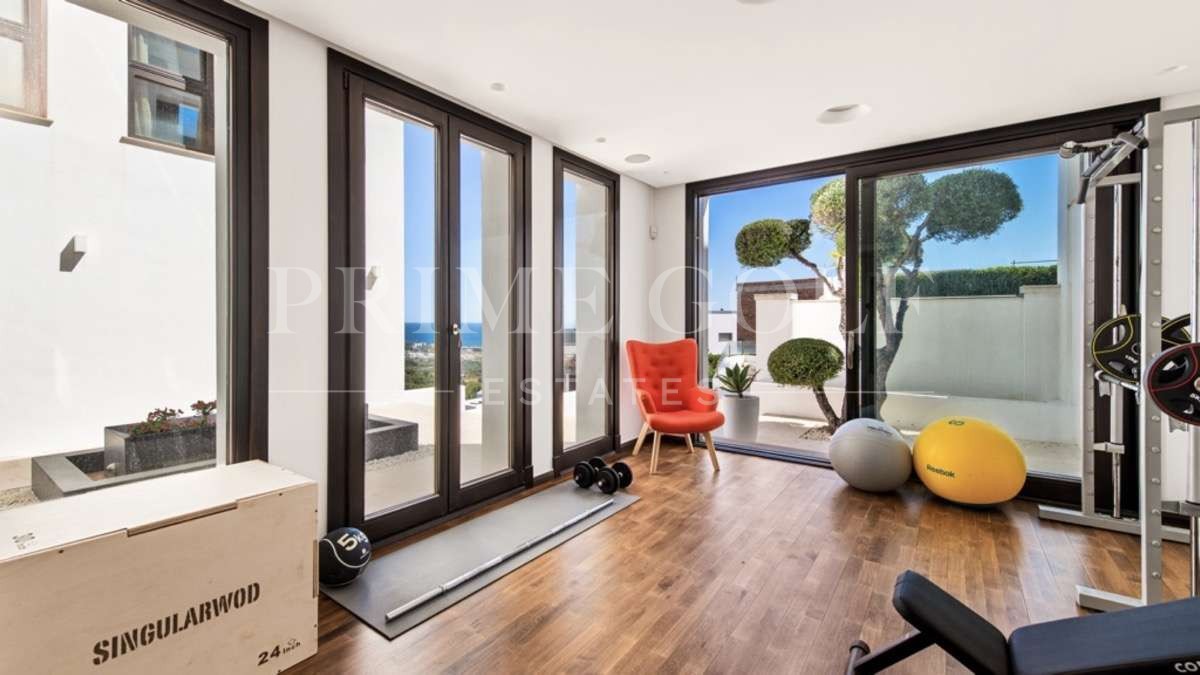
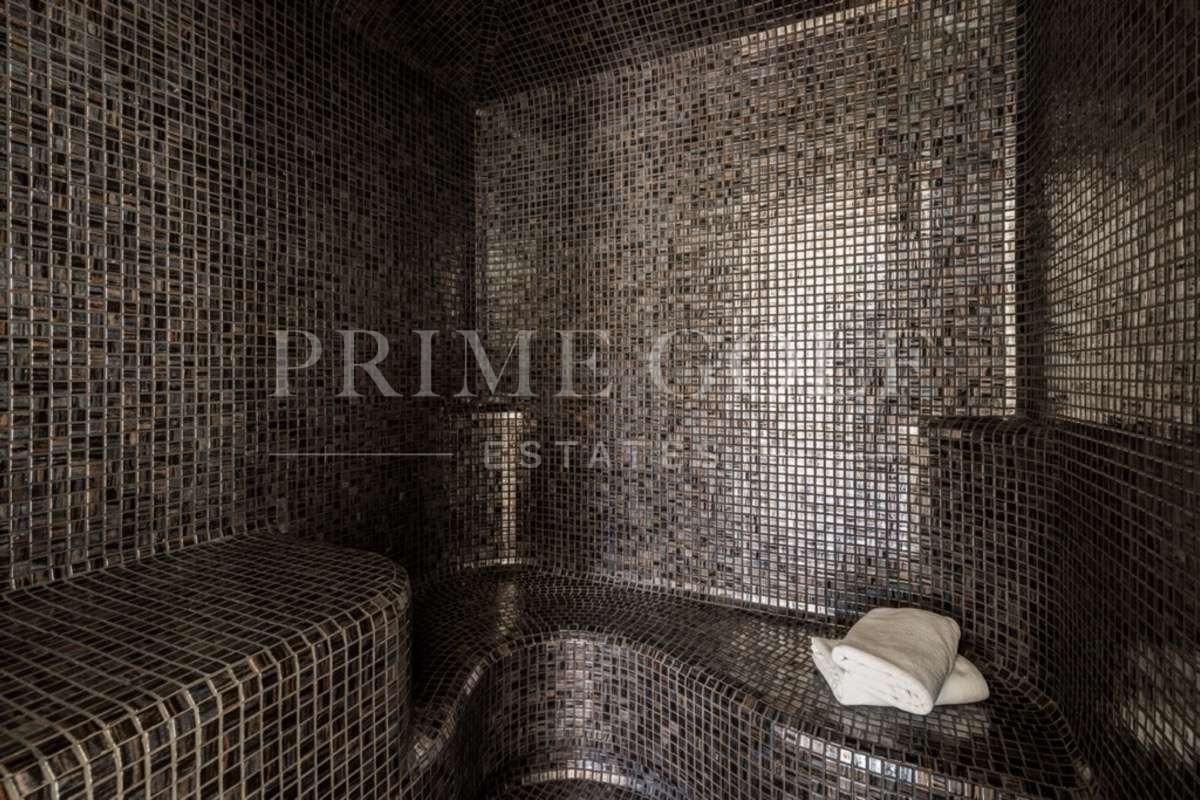
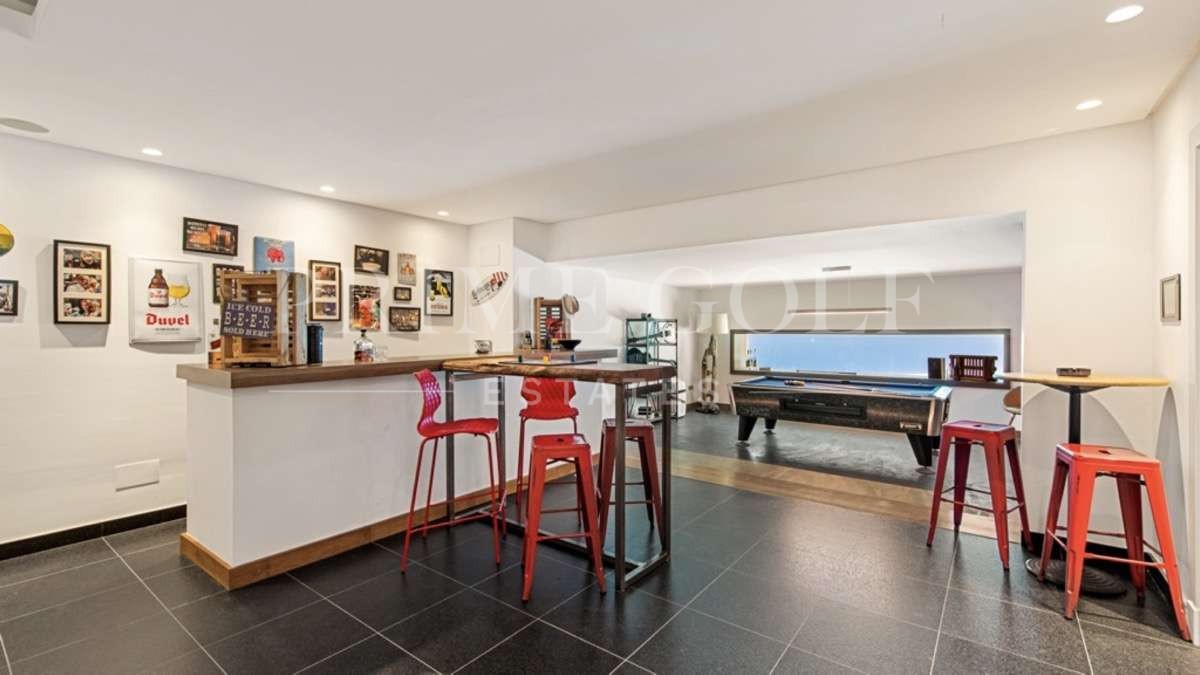
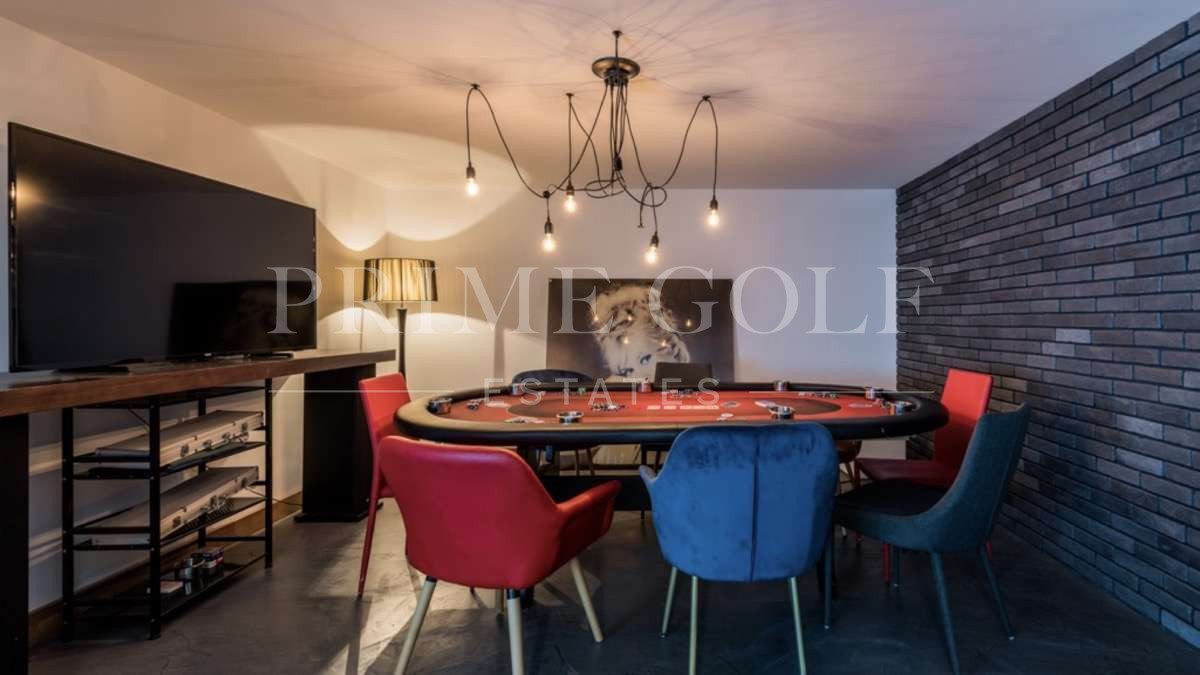
The lower level has been designed for leisure and wellness, including a steam bath, gym, cinema room, games lounge with bar, billiards area, poker space, and two additional en-suite bedrooms with private terraces.
This level also includes a secondary games room, laundry and ironing area, technical room, storage, and a garage with capacity for six vehicles.
A private Otis Worldwide Corporation lift connects all levels from garage to solarium.
The villa also features underfloor heating, air conditioning, electric bathroom floor heating, security glazing, wooden interior doors, heated infinity pool, integrated audio system, solar panels, alarm systems, perimeter security, and video surveillance.
The gated urbanisation itself offers controlled entrance access with security barrier and surveillance systems, completing an exceptional residential offering in Marbella.
5 bed Villa
- €3.450.000
- VRAAG VANDAAG AAN < Back
Slaapkamers
5Badkamers
5Woonoppervlak (ongeveer)
860sq mgrondoppervlak (ongeveer)
1650sq mWoning Omschrijving
Eigenschappen
Mountainside
Amenities near
Transport near
Air conditioning
Central heating
Fully furnished
Fully fitted kitchen
Fireplace
Marble floors
Jacuzzi
Basement
Solar panels
Guest room
Storage room
Gym
Alarm
Solarium
Double glazing
Video entrance
Brand new
Dining room
Barbecue
Security service 24h
Telephone
Guest toilet
Private terrace
Kitchen equipped
Living room
Study room
Water tank
Separate apartment
Sea view
Country view
Mountain view
Golf view
Indoor pool
Heated pool
Automatic irrigation system
Security shutters
Smart home system
Laundry room
Internet - Wi-Fi
Covered terrace
24h Service
Electric blinds
Fitted wardrobes
Gated community
Garden view
Pool view
Panoramic view
Cinema room
Street view
Underfloor heating (bathrooms)
Wine Cellar
Close to children playground
Close to sea / beach
Close to golf
Uncovered terrace
Games Room
Glass Doors
Separate dining room
Wooden floors
Open plan kitchen
Balcony
Turkish bath
Wheelchair-accessible
Excellent condition
Ceiling cooling system
Ceiling heating system
Saltwater swimming pool
Close to shops
Close to town
Close to schools
Surveillance cameras
Guest apartment
Marina view
Office room
Individual A/C units
Central heating by radiators
Electric radiators
Gas heating
Gres floors
Kitchenette
Ground floor patio
Porcelain floors
Internet - Fibre optic
Walk-in closet
Roof terrace
Mature gardens
Stone floors
Mains electricity supply
Mains water supply
Close to restaurants
City views
Individual heating
Concierge Service
Parking included
Fan coil system
Interior (facing inner courtyard)
Wheelchair-accesible home
Kenmerken
Ensuite Bathrooms: 5
Pool: Communal
Garden: Communal