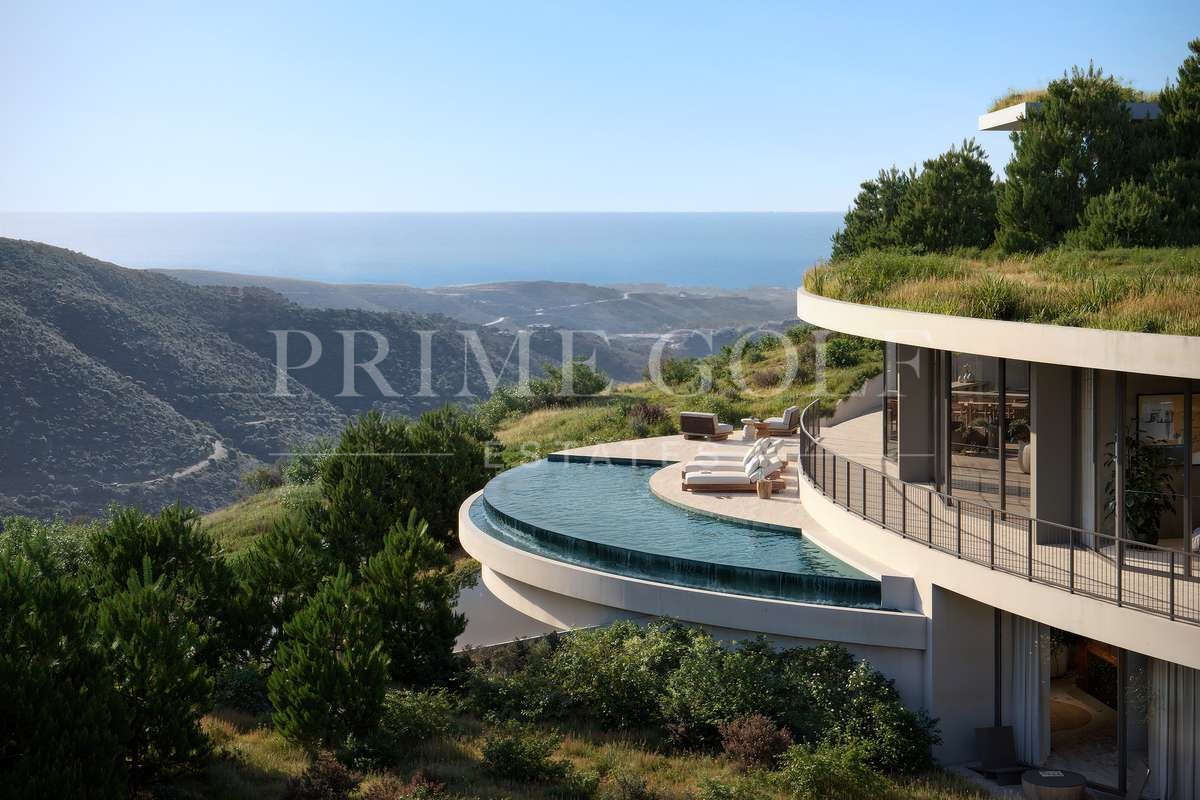
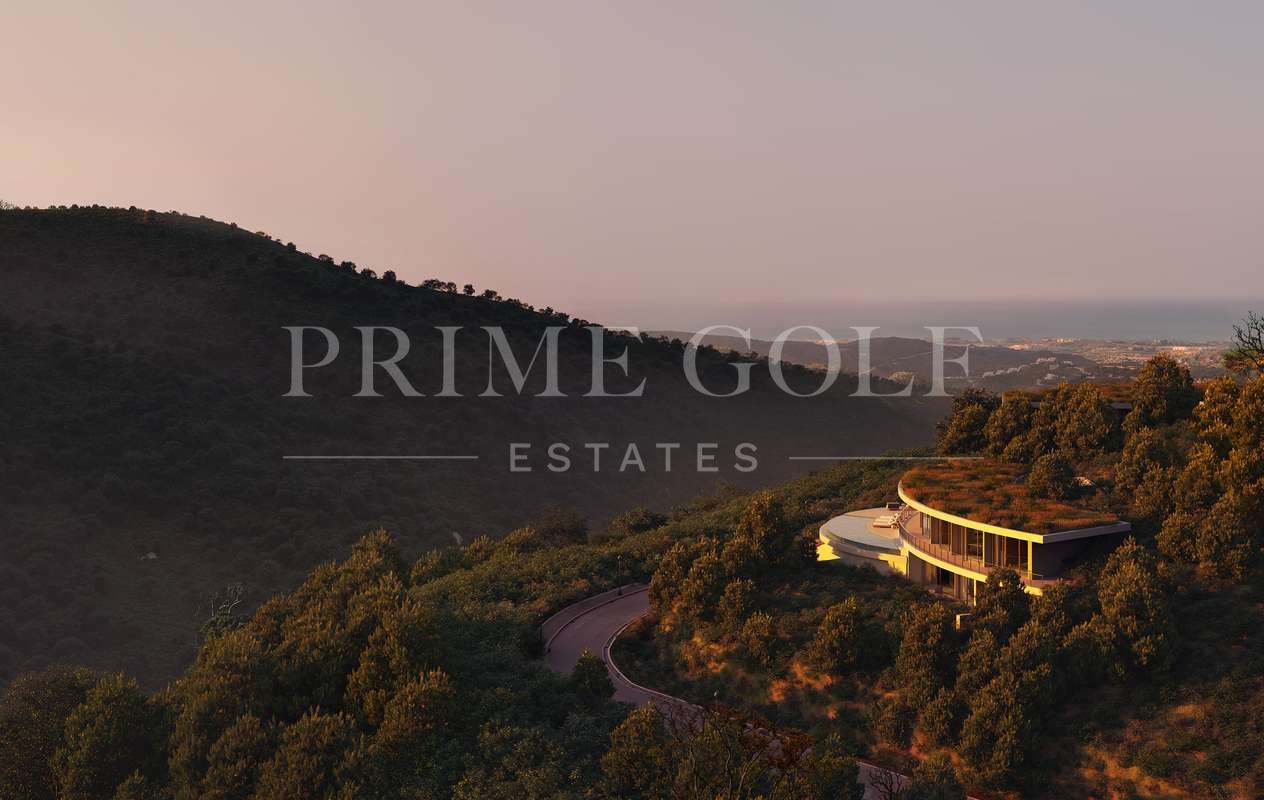
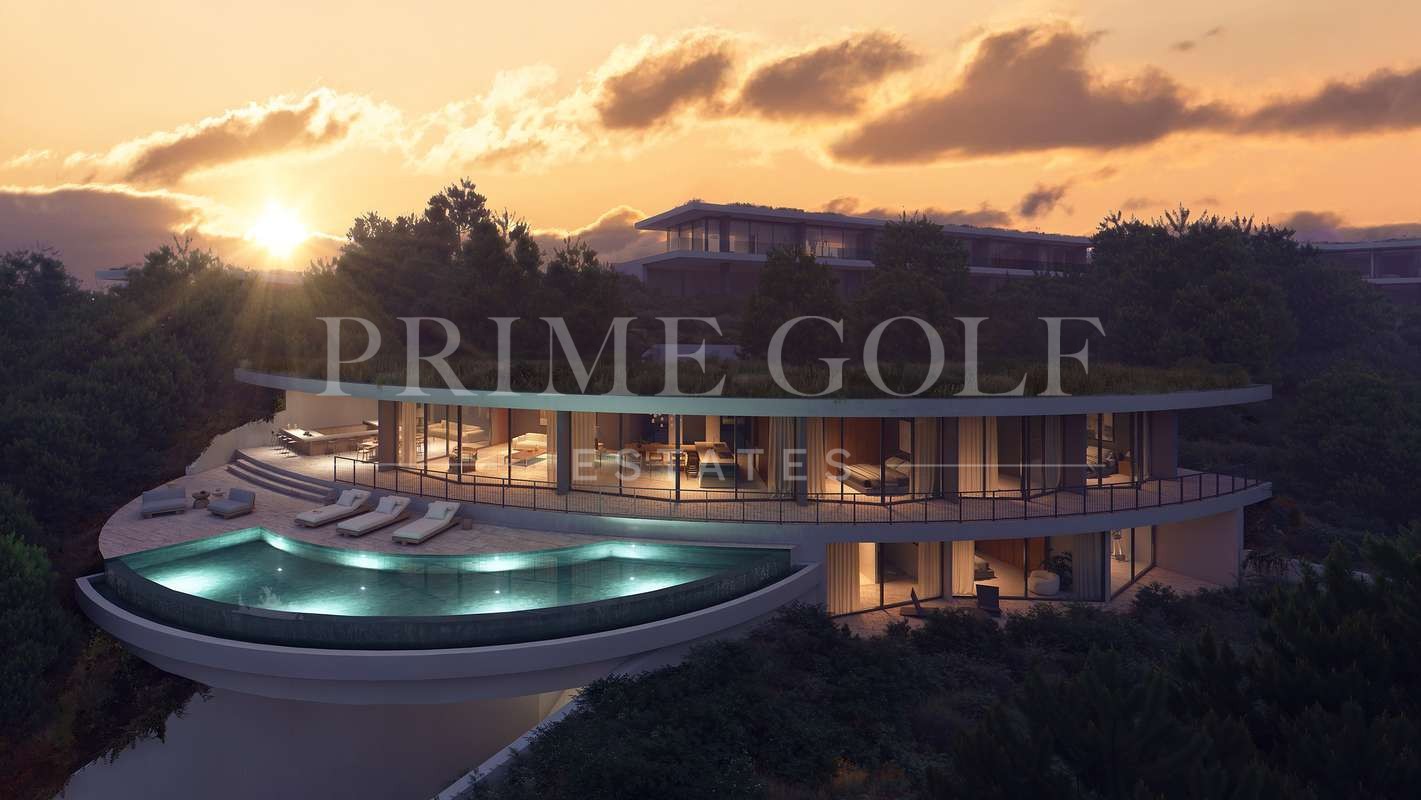
Gracefully positioned along the foothills of Monte Mayor, this exceptional villa presents a sculptural architectural concept that blends naturally with its surrounding landscape, creating a residence where design and nature exist in complete harmony.
The villa has been conceived as an organic extension of its environment, with soft architectural curves that follow the natural topography and frame expansive panoramic views across the green valley, pine-covered hillsides and the distant Mediterranean Sea.
Its elevated position allows uninterrupted visual connection with the landscape while ensuring privacy and tranquillity throughout the property.
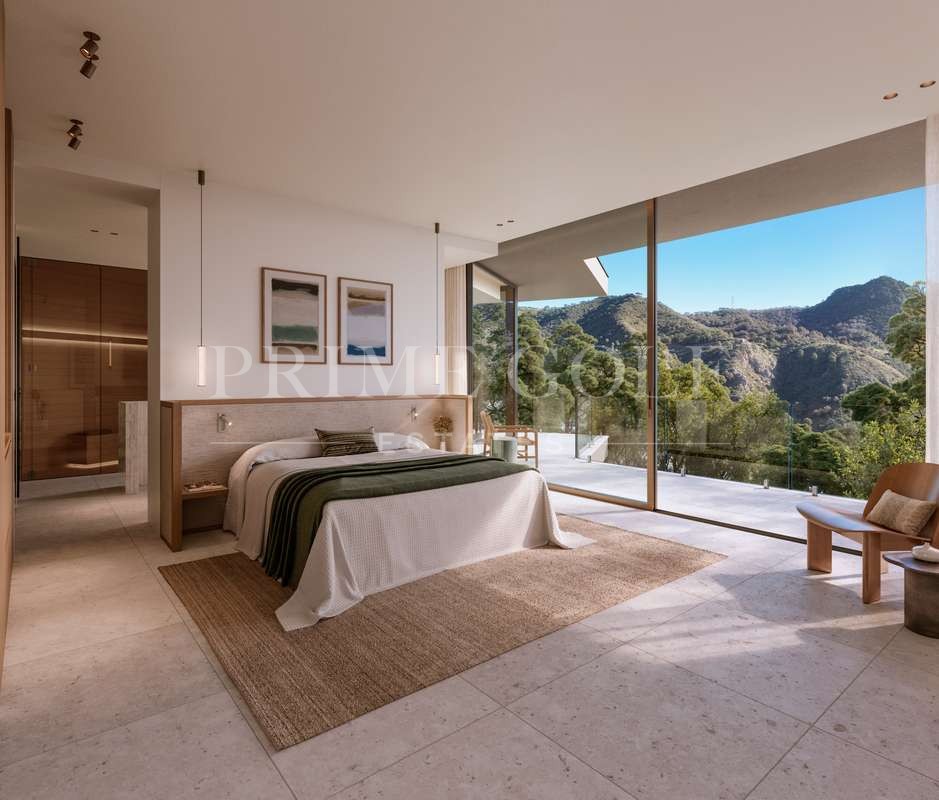
The architectural design focuses on dissolving the boundaries between interior and exterior spaces, allowing natural light, open views and fresh air to become part of everyday living.
Large openings and fluid transitions connect the main interior areas directly with outdoor terraces, creating a seamless residential experience throughout all seasons.
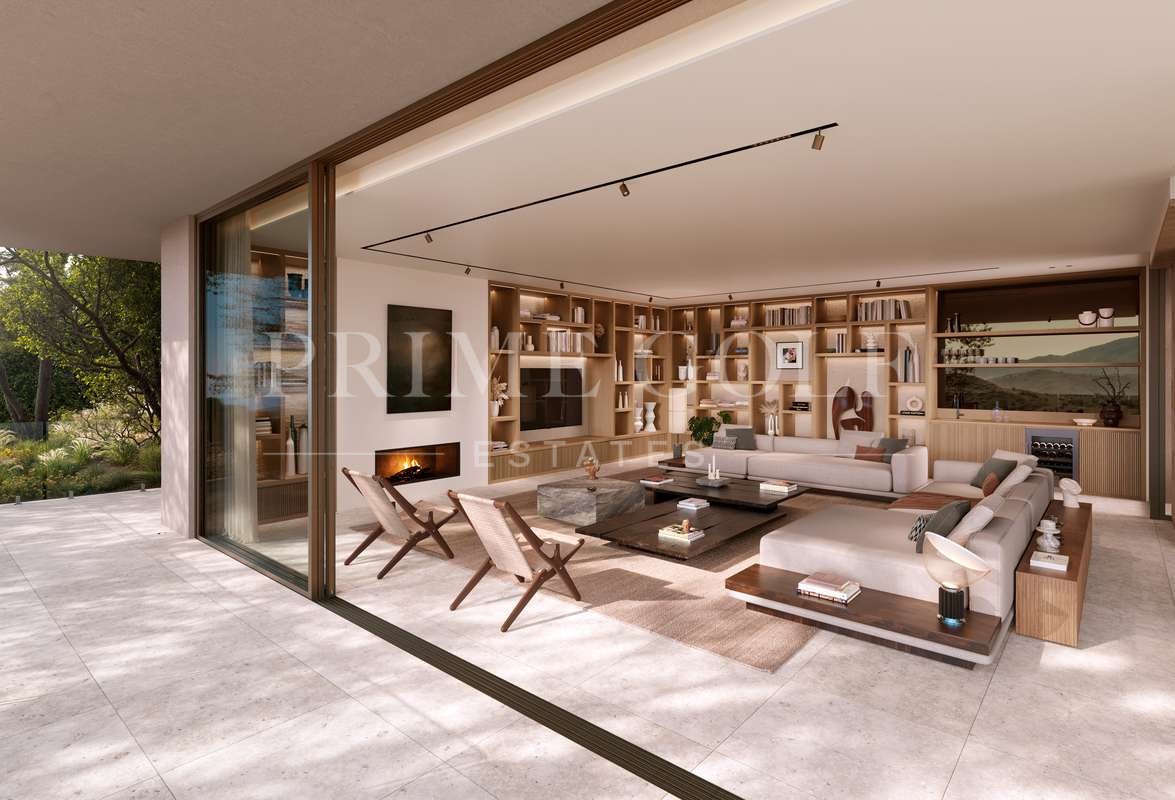
The principal living spaces follow an open and organic layout, designed to maximise spaciousness, comfort and visual continuity.
The living room opens naturally toward the exterior, creating a bright and airy atmosphere where the surrounding landscape becomes an integral part of the interior experience.
Outdoor living is central to the villa’s concept, with carefully designed leisure areas that encourage relaxation and connection with nature.
A serene infinity pool extends visually toward the valley and horizon, reinforcing the sensation of openness and calm.
Multiple outdoor areas provide ideal settings for relaxation, entertaining or outdoor dining beneath the sky, fully embracing the Mediterranean climate.
The architectural language combines elegance with elemental simplicity, using form and proportion to create a residence that feels both refined and deeply connected to its environment.
This villa offers a year-round retreat where privacy, natural beauty and contemporary design come together in one of the most peaceful residential settings near Marbella.
5 bed Villa
- €3.950.000
- ENQUIRE TODAY < Back
Bedrooms
5Bathrooms
5Living Area (Approx)
539sq mPlot Surface (Approx)
2331sq mProperty Description
Features
Mountainside
Amenities near
Transport near
Air conditioning
Central heating
Fully furnished
Fully fitted kitchen
Fireplace
Marble floors
Jacuzzi
Sauna
Basement
Solar panels
Guest room
Storage room
Gym
Alarm
Solarium
Security entrance
Brand new
Dining room
Barbecue
Security service 24h
Telephone
Guest toilet
Private terrace
Kitchen equipped
Living room
Study room
Water tank
Separate apartment
Country view
Mountain view
Golf view
Indoor pool
Heated pool
Automatic irrigation system
Smart home system
Laundry room
Internet - Wi-Fi
Covered terrace
24h Service
Electric blinds
Fitted wardrobes
Gated community
Lift
Garden view
Pool view
Panoramic view
Street view
Wine Cellar
Close to children playground
Close to sea / beach
Close to golf
Uncovered terrace
Glass Doors
Separate dining room
Open plan kitchen
Balcony
SPA
Turkish bath
Wheelchair-accessible
Excellent condition
Ceiling cooling system
Ceiling heating system
Saltwater swimming pool
Close to shops
Close to schools
Surveillance cameras
Guest apartment
Marina view
Office room
Individual A/C units
Central heating by radiators
Electric radiators
Gas heating
Gres floors
Kitchenette
Ground floor patio
Partial sea views
Porcelain floors
Internet - Fibre optic
Walk-in closet
Roof terrace
Mature gardens
Mains electricity supply
Mains water supply
Close to restaurants
City views
Co-Working area
Individual heating
Parking included
Fan coil system
Micro cement flooring
Fire pit
Motion detectors
Interior (facing inner courtyard)
Wheelchair-accesible home
Highlights
Ensuite Bathrooms: 5
Pool: Communal
Garden: Communal